Sold
3513 Sunburst Creek Ln
3513 Sunburst Creek Lane, Pearland, TX 77584
3513 Sunburst Creek Lane, Pearland, TX 77584
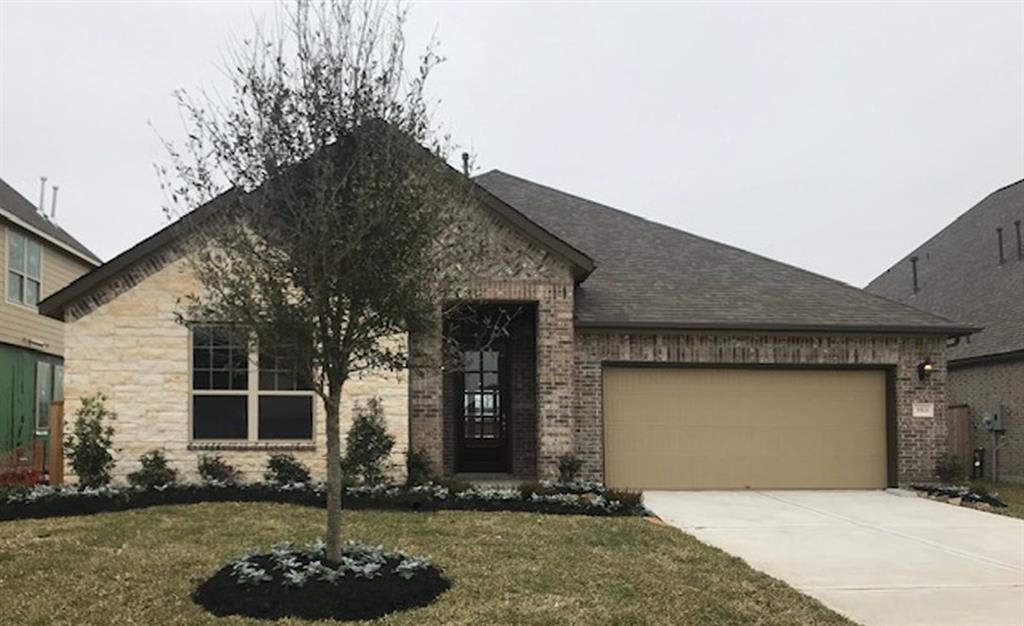
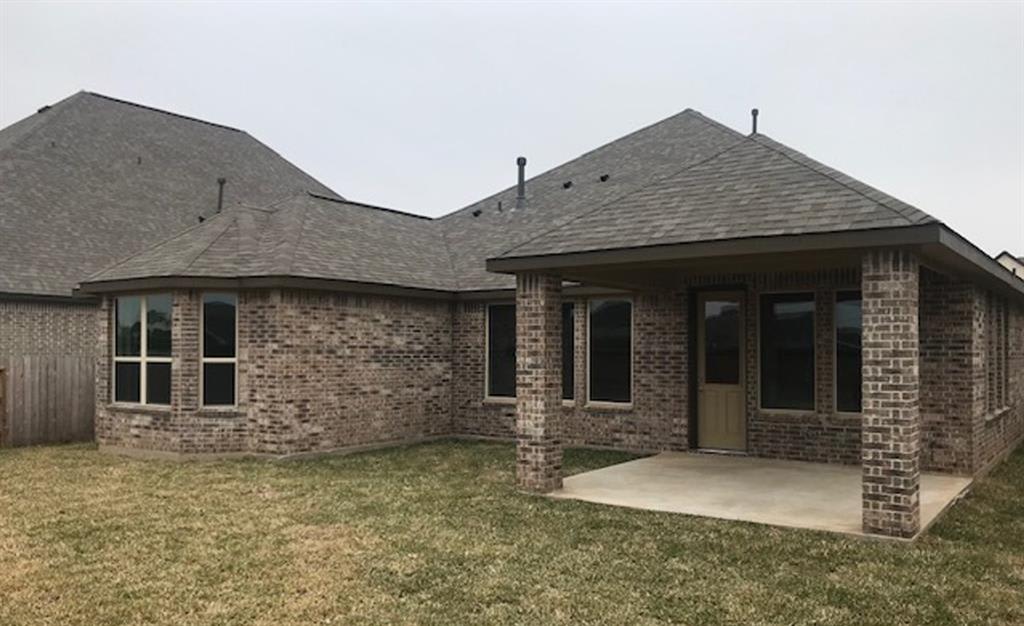
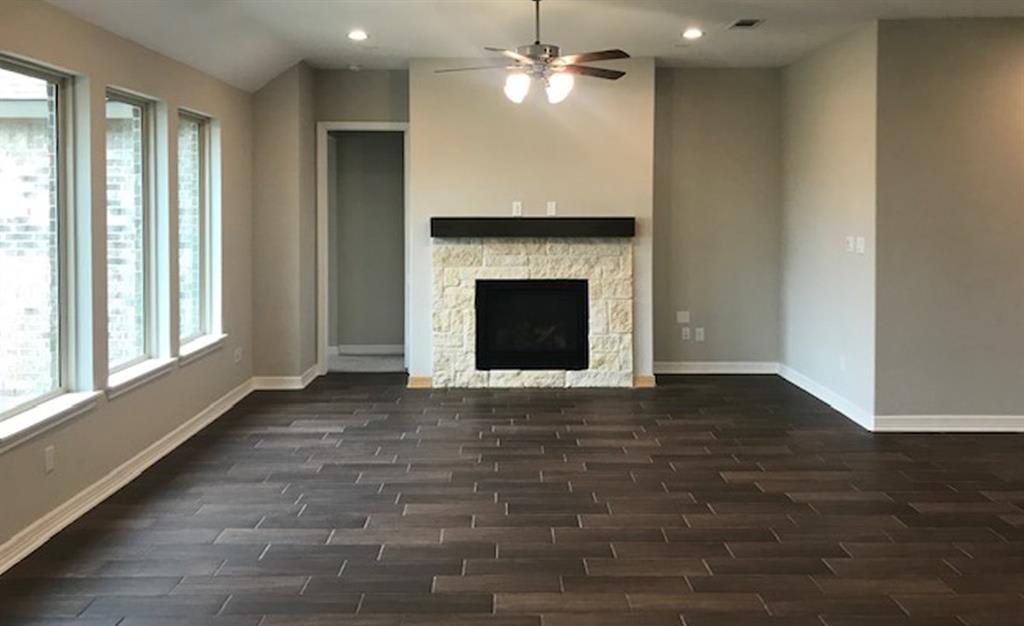
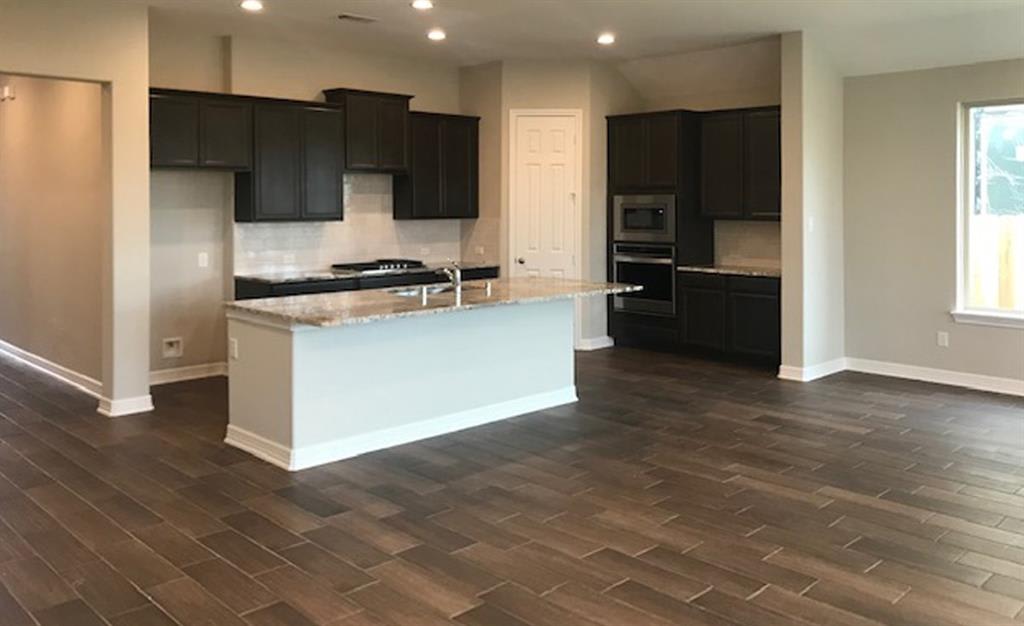
BRAND NEW ASHTON WOODS HOME - The Sabine Floor plan is an amazing plan with 3 Bedrooms, 2 Bathrooms and a Formal Study. It is the perfect Entertainer's Home with a HUGE Kitchen/Great Room Combo with Upgraded Flooring throughout Common Areas as well as a Full Size Covered Patio. You'll love the Master Suite with a LARGE Walk-In Shower and separate Tub. Included in your new home are bay window at master bedroom, Fireplace, Mud set shower, sprinkler system and SS appliances.
3
beds
2
baths
2,226 Sq.Ft. LIVING AREA