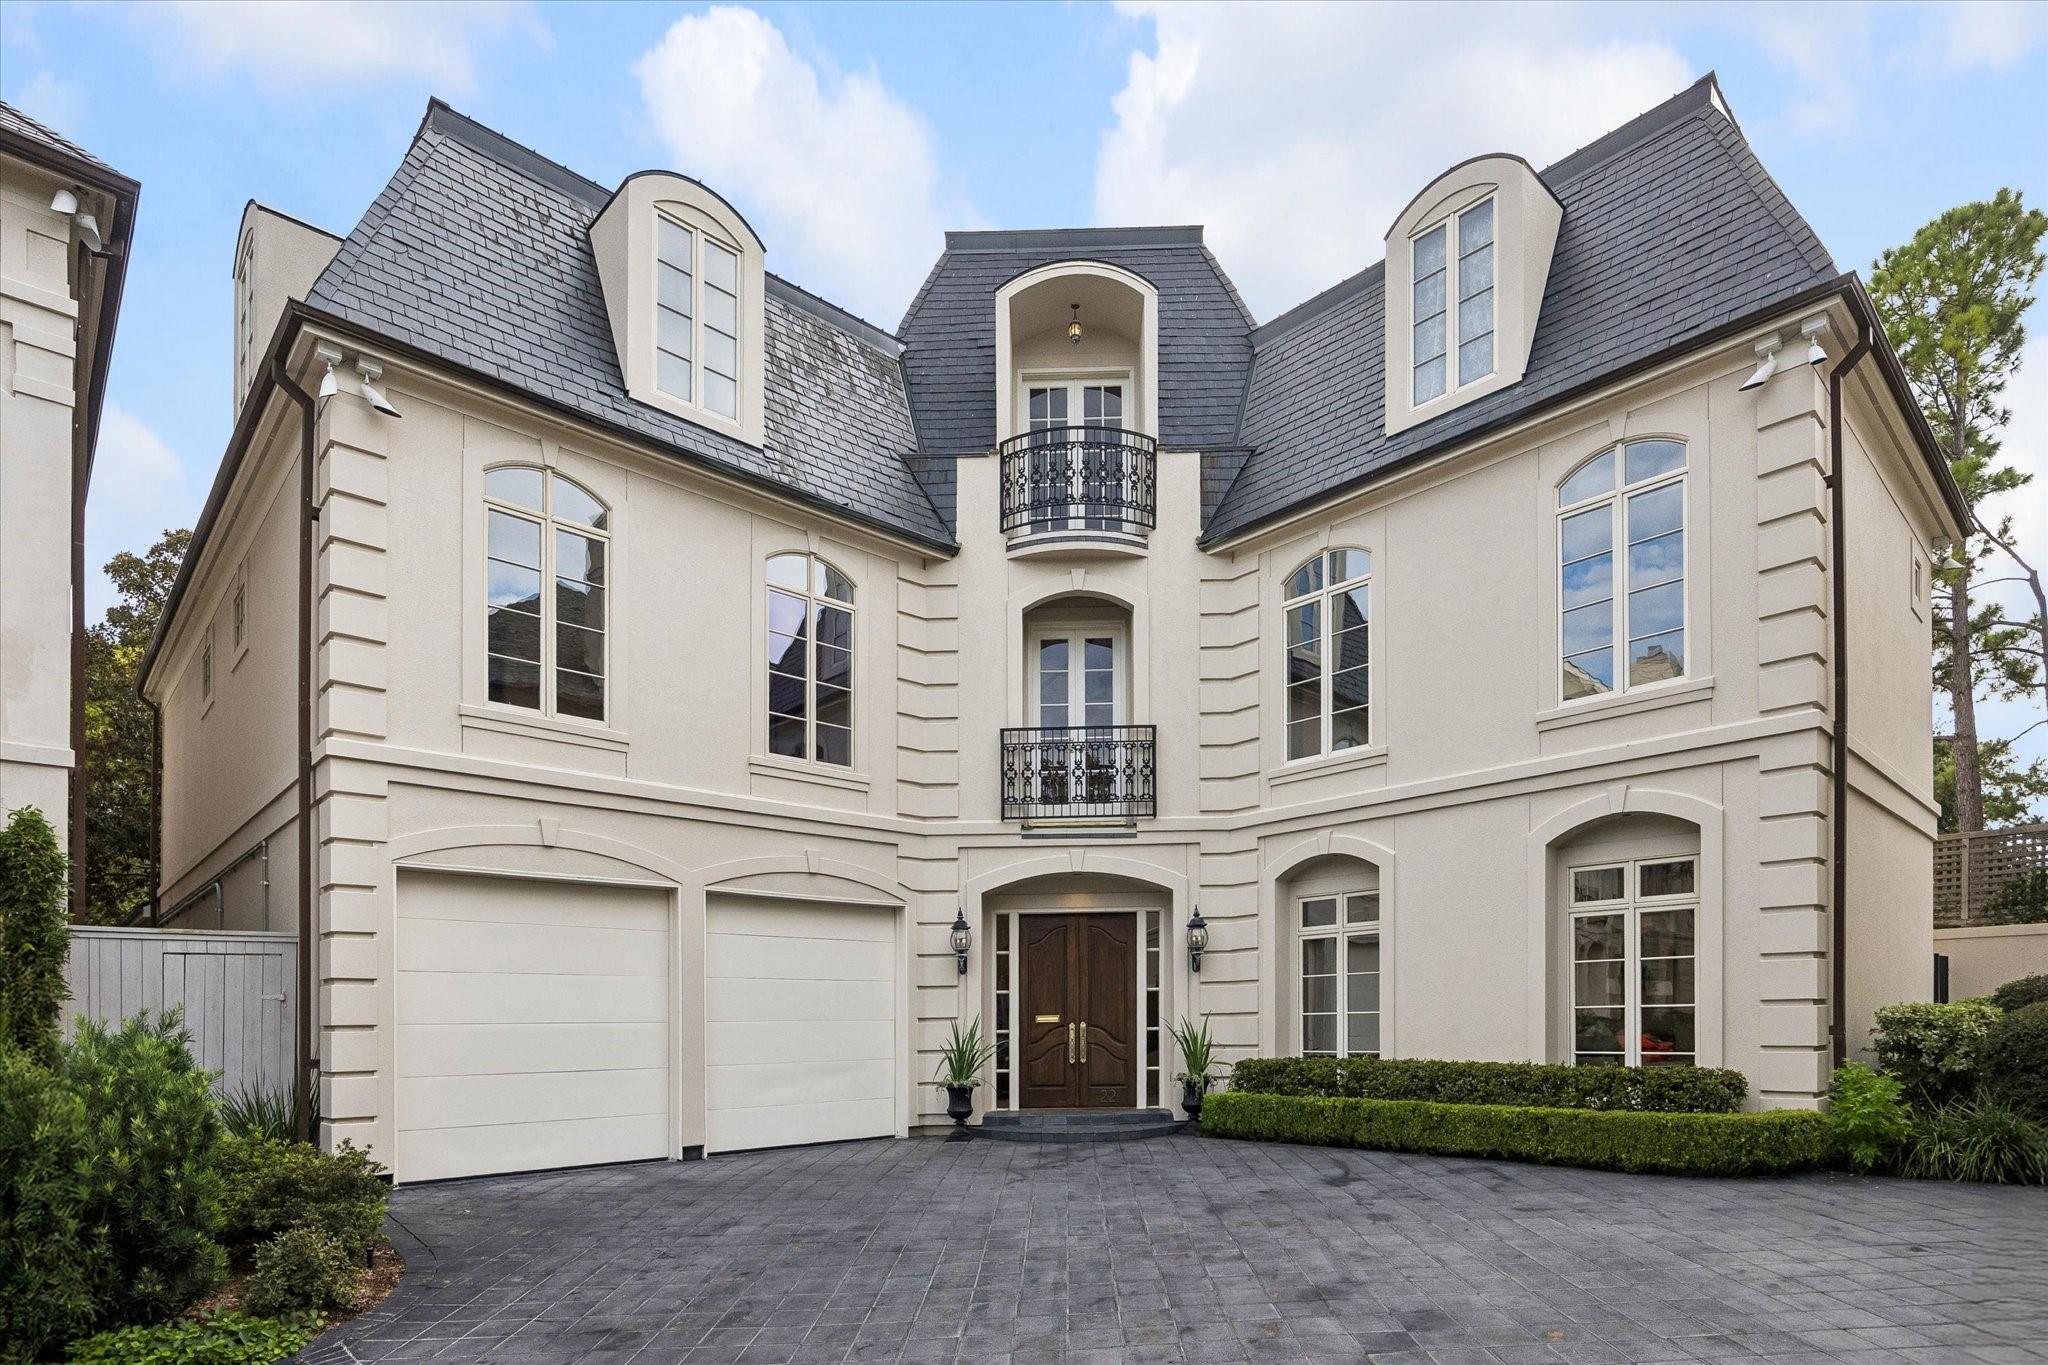
Large light-colored home with slate roof, arched windows, balconies, and a paved driveway.
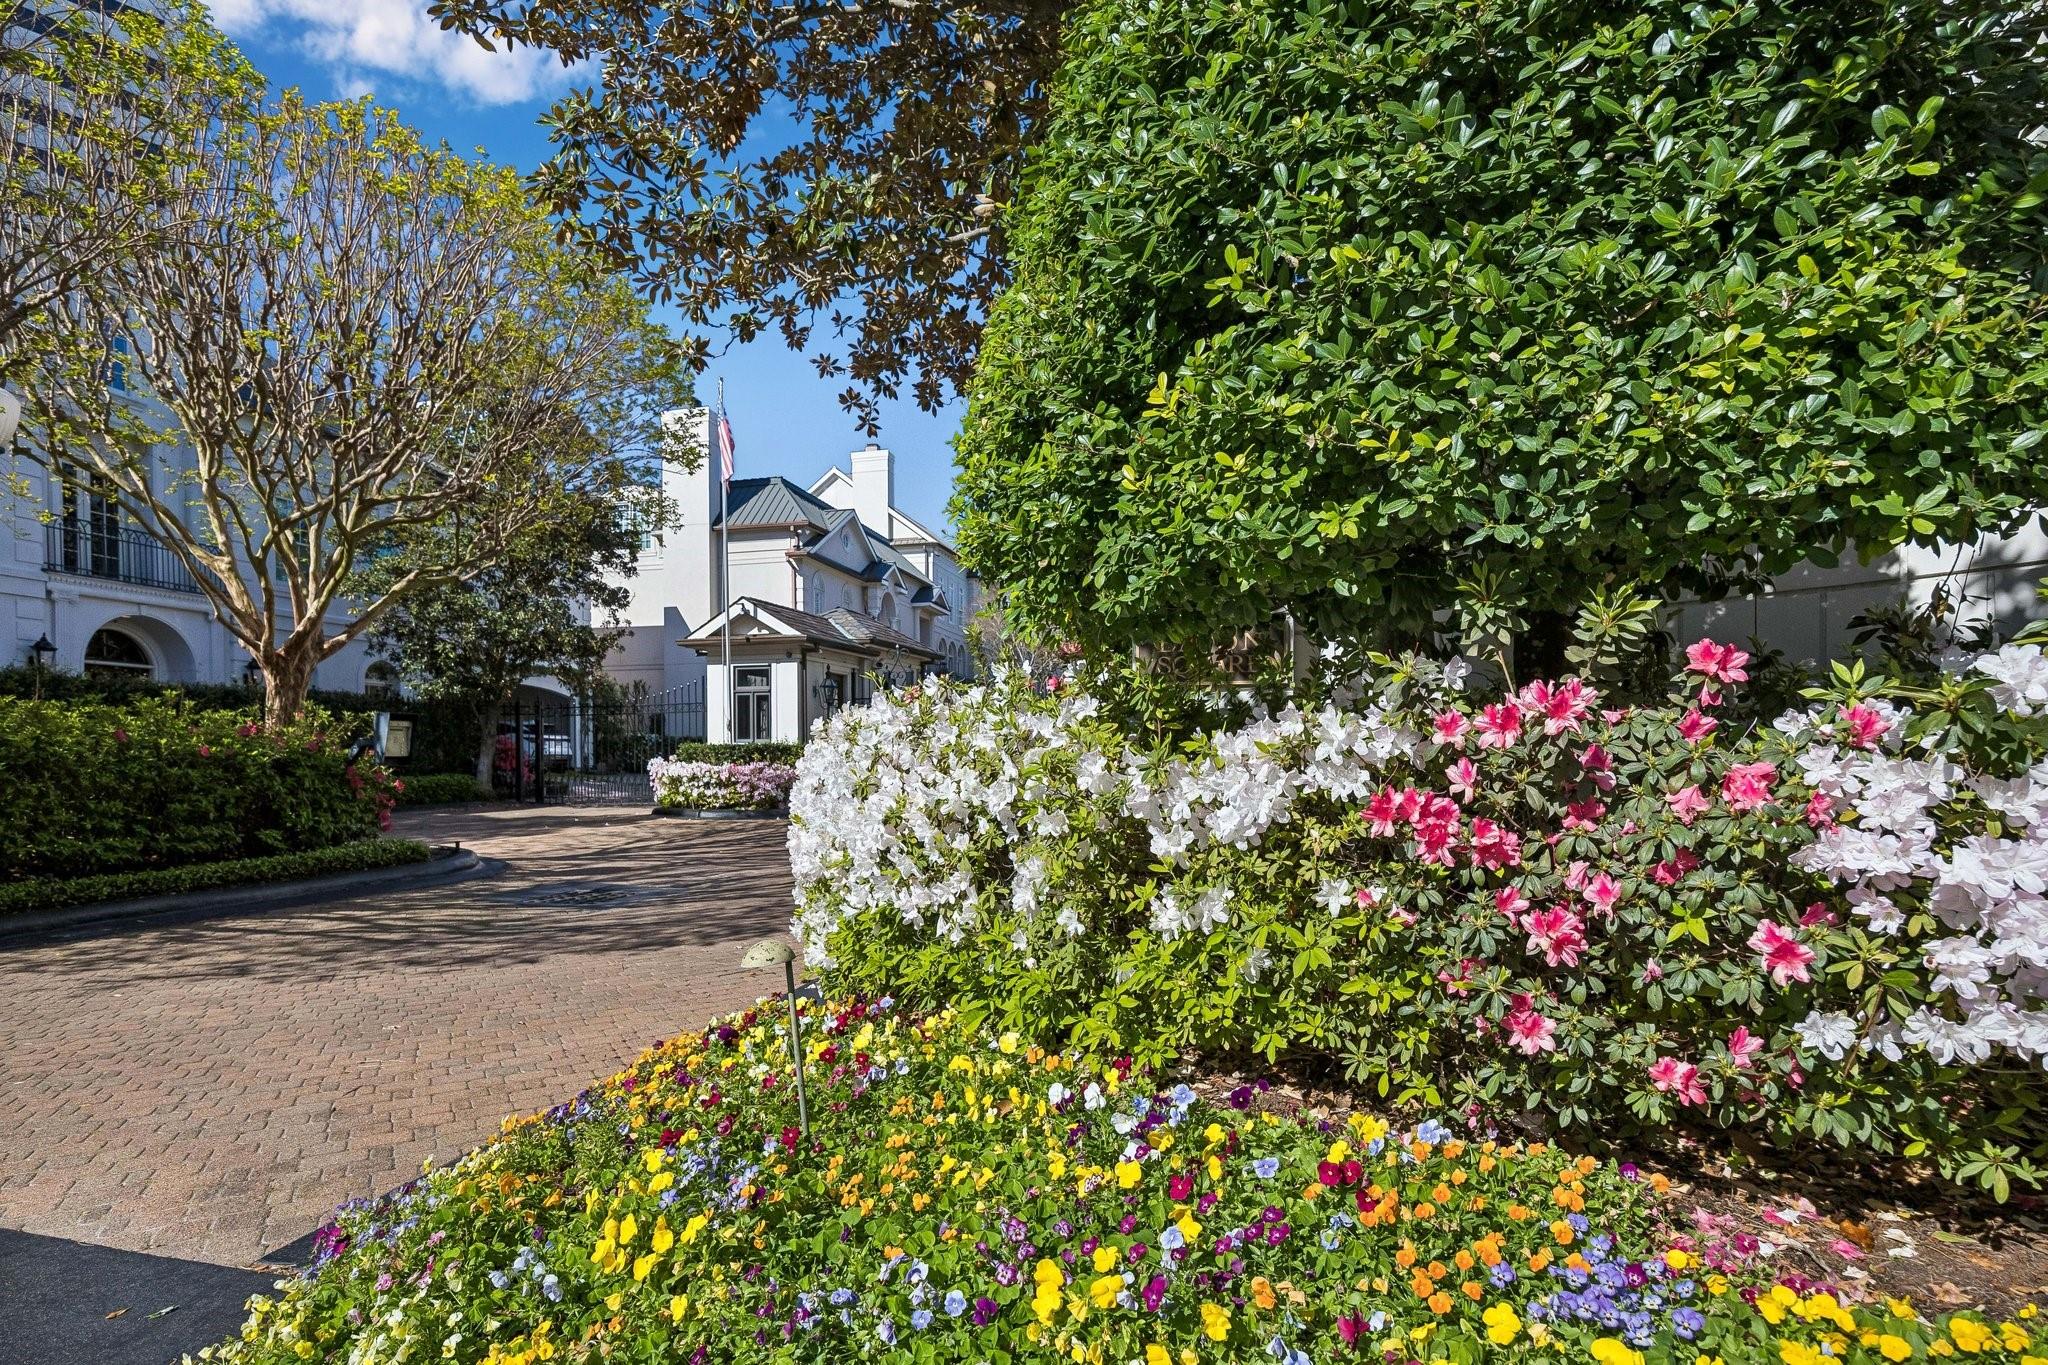
White homes behind a brick-paved entrance, framed by blooming azaleas and colorful flower beds.
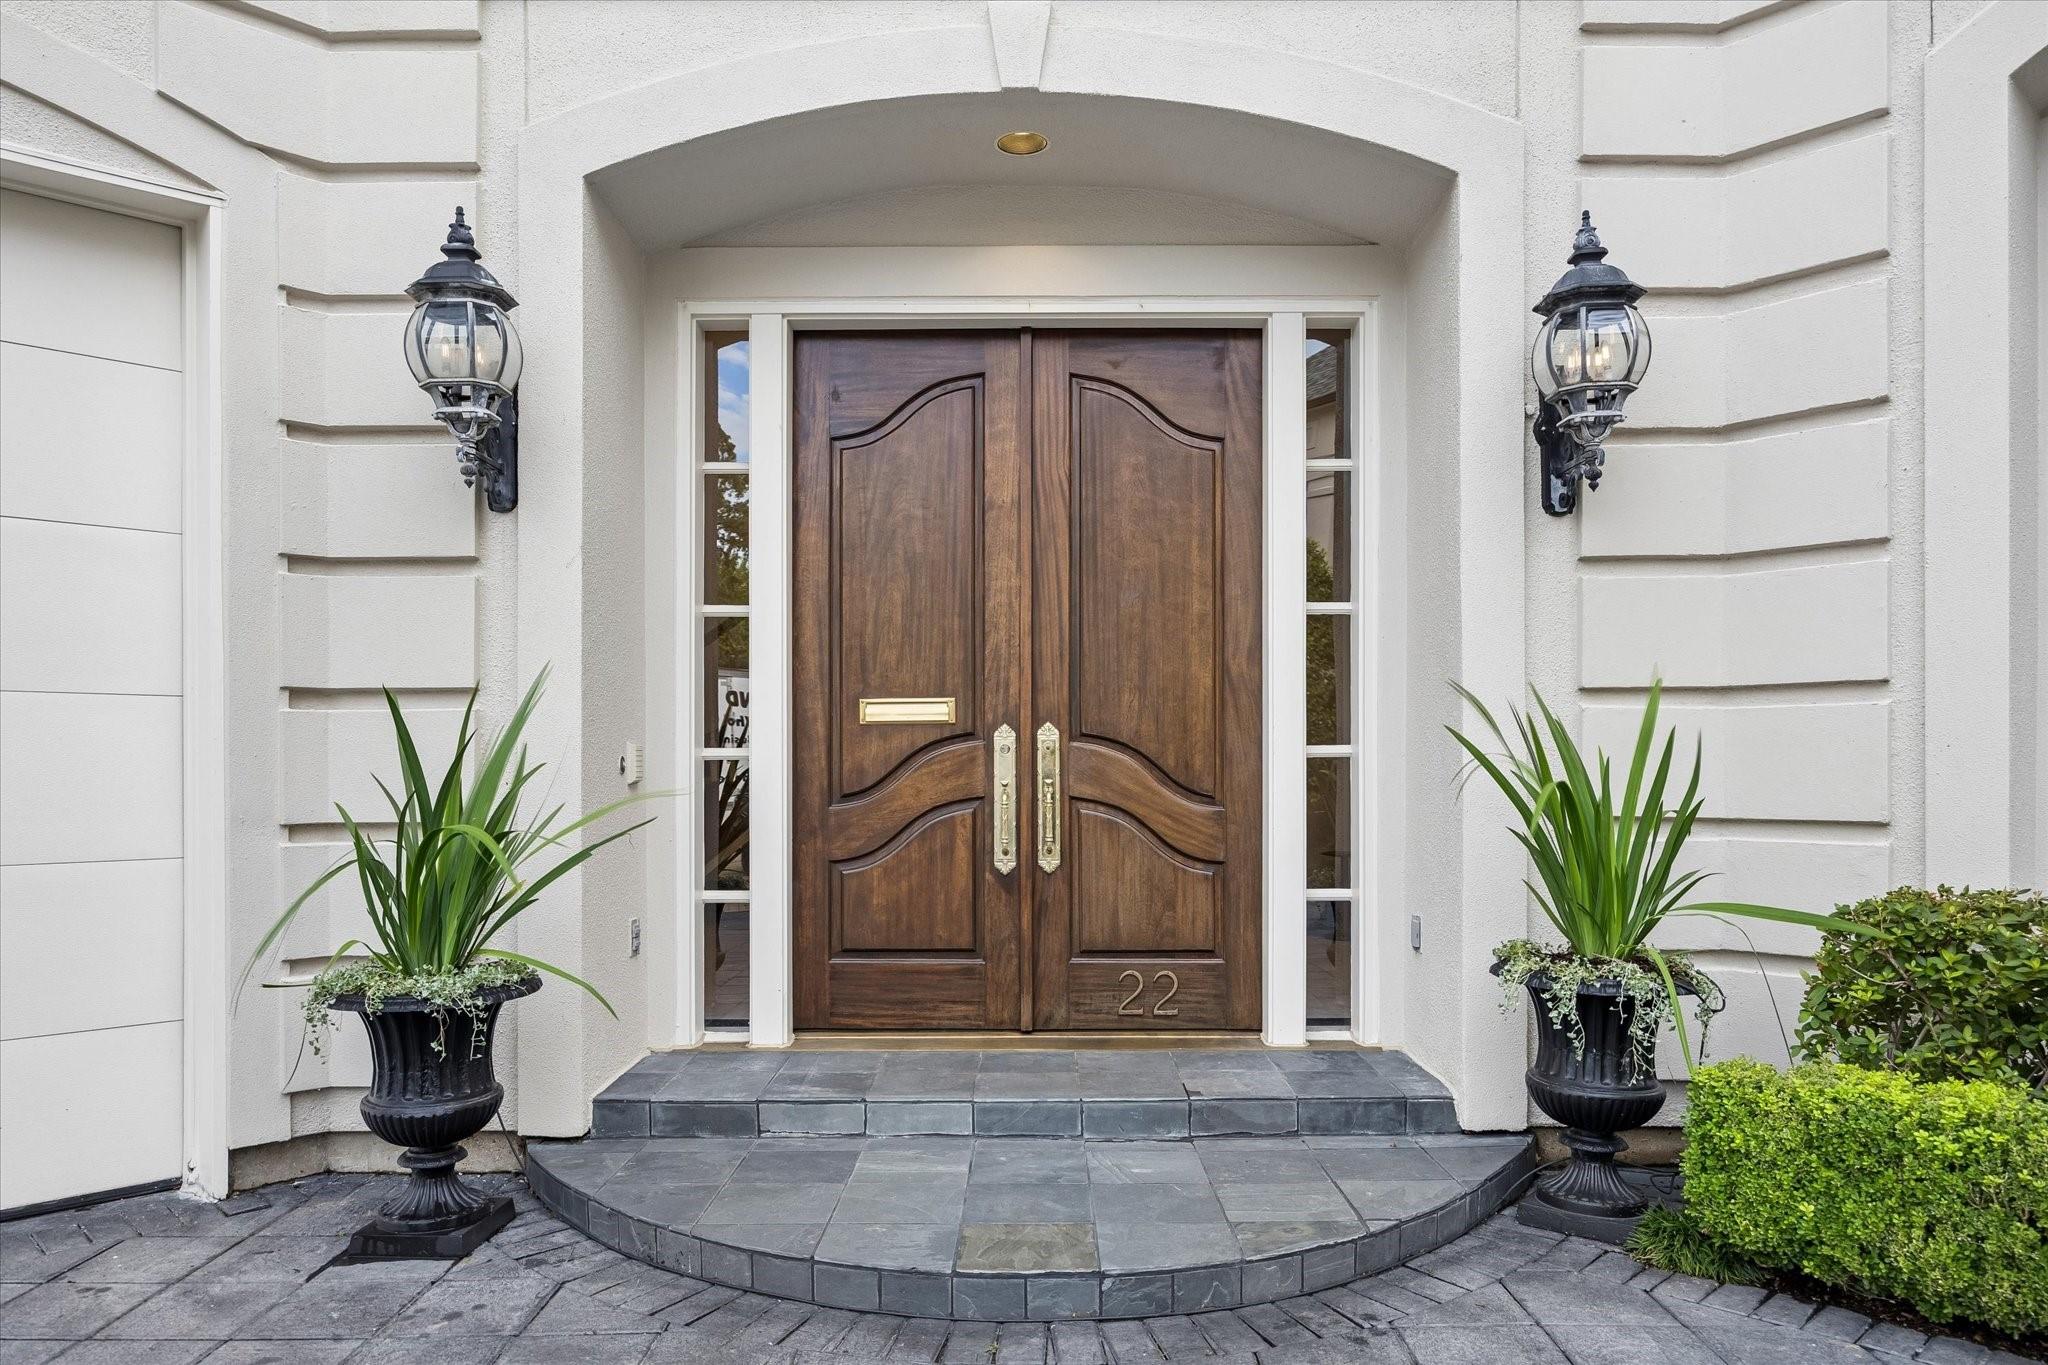
Wooden double entry doors beneath an arch, flanked by lanterns and potted plants.
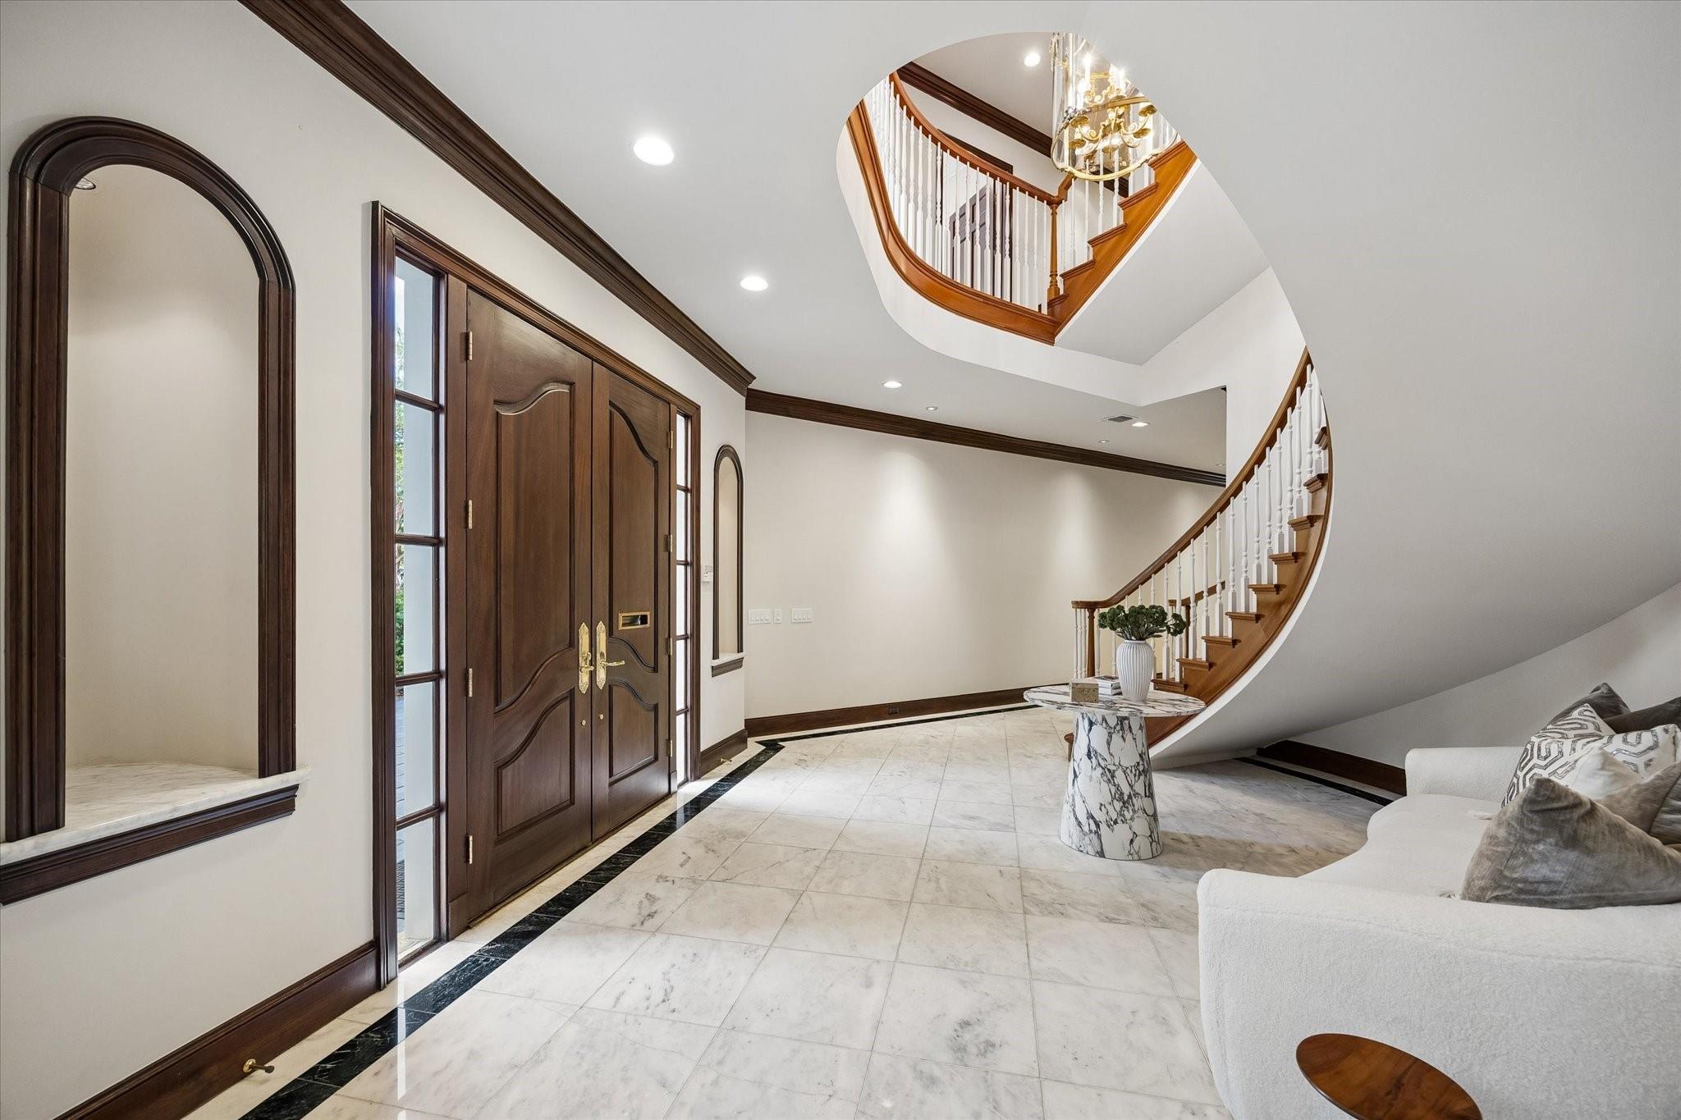
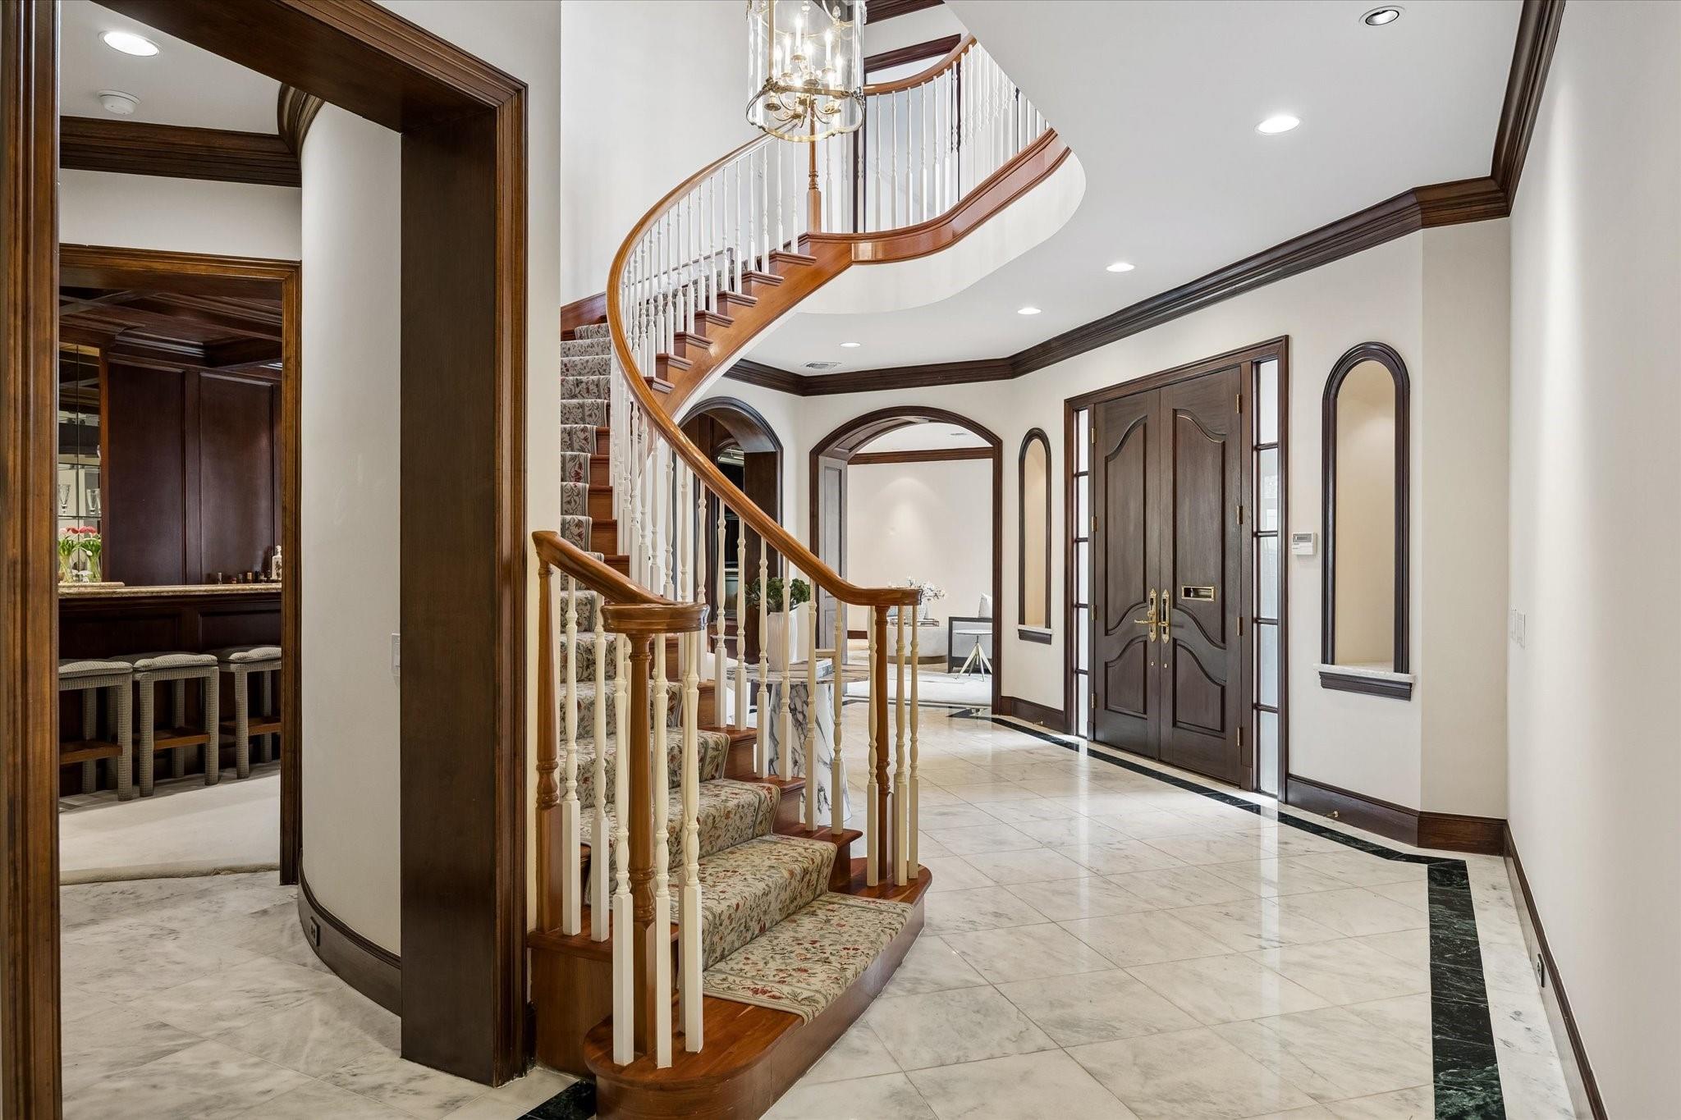
Two-story foyer with dark wood double doors, marble floors, and a curved staircase.
Foyer with a curved staircase, chandelier, marble tile floor, and dark wood double doors.
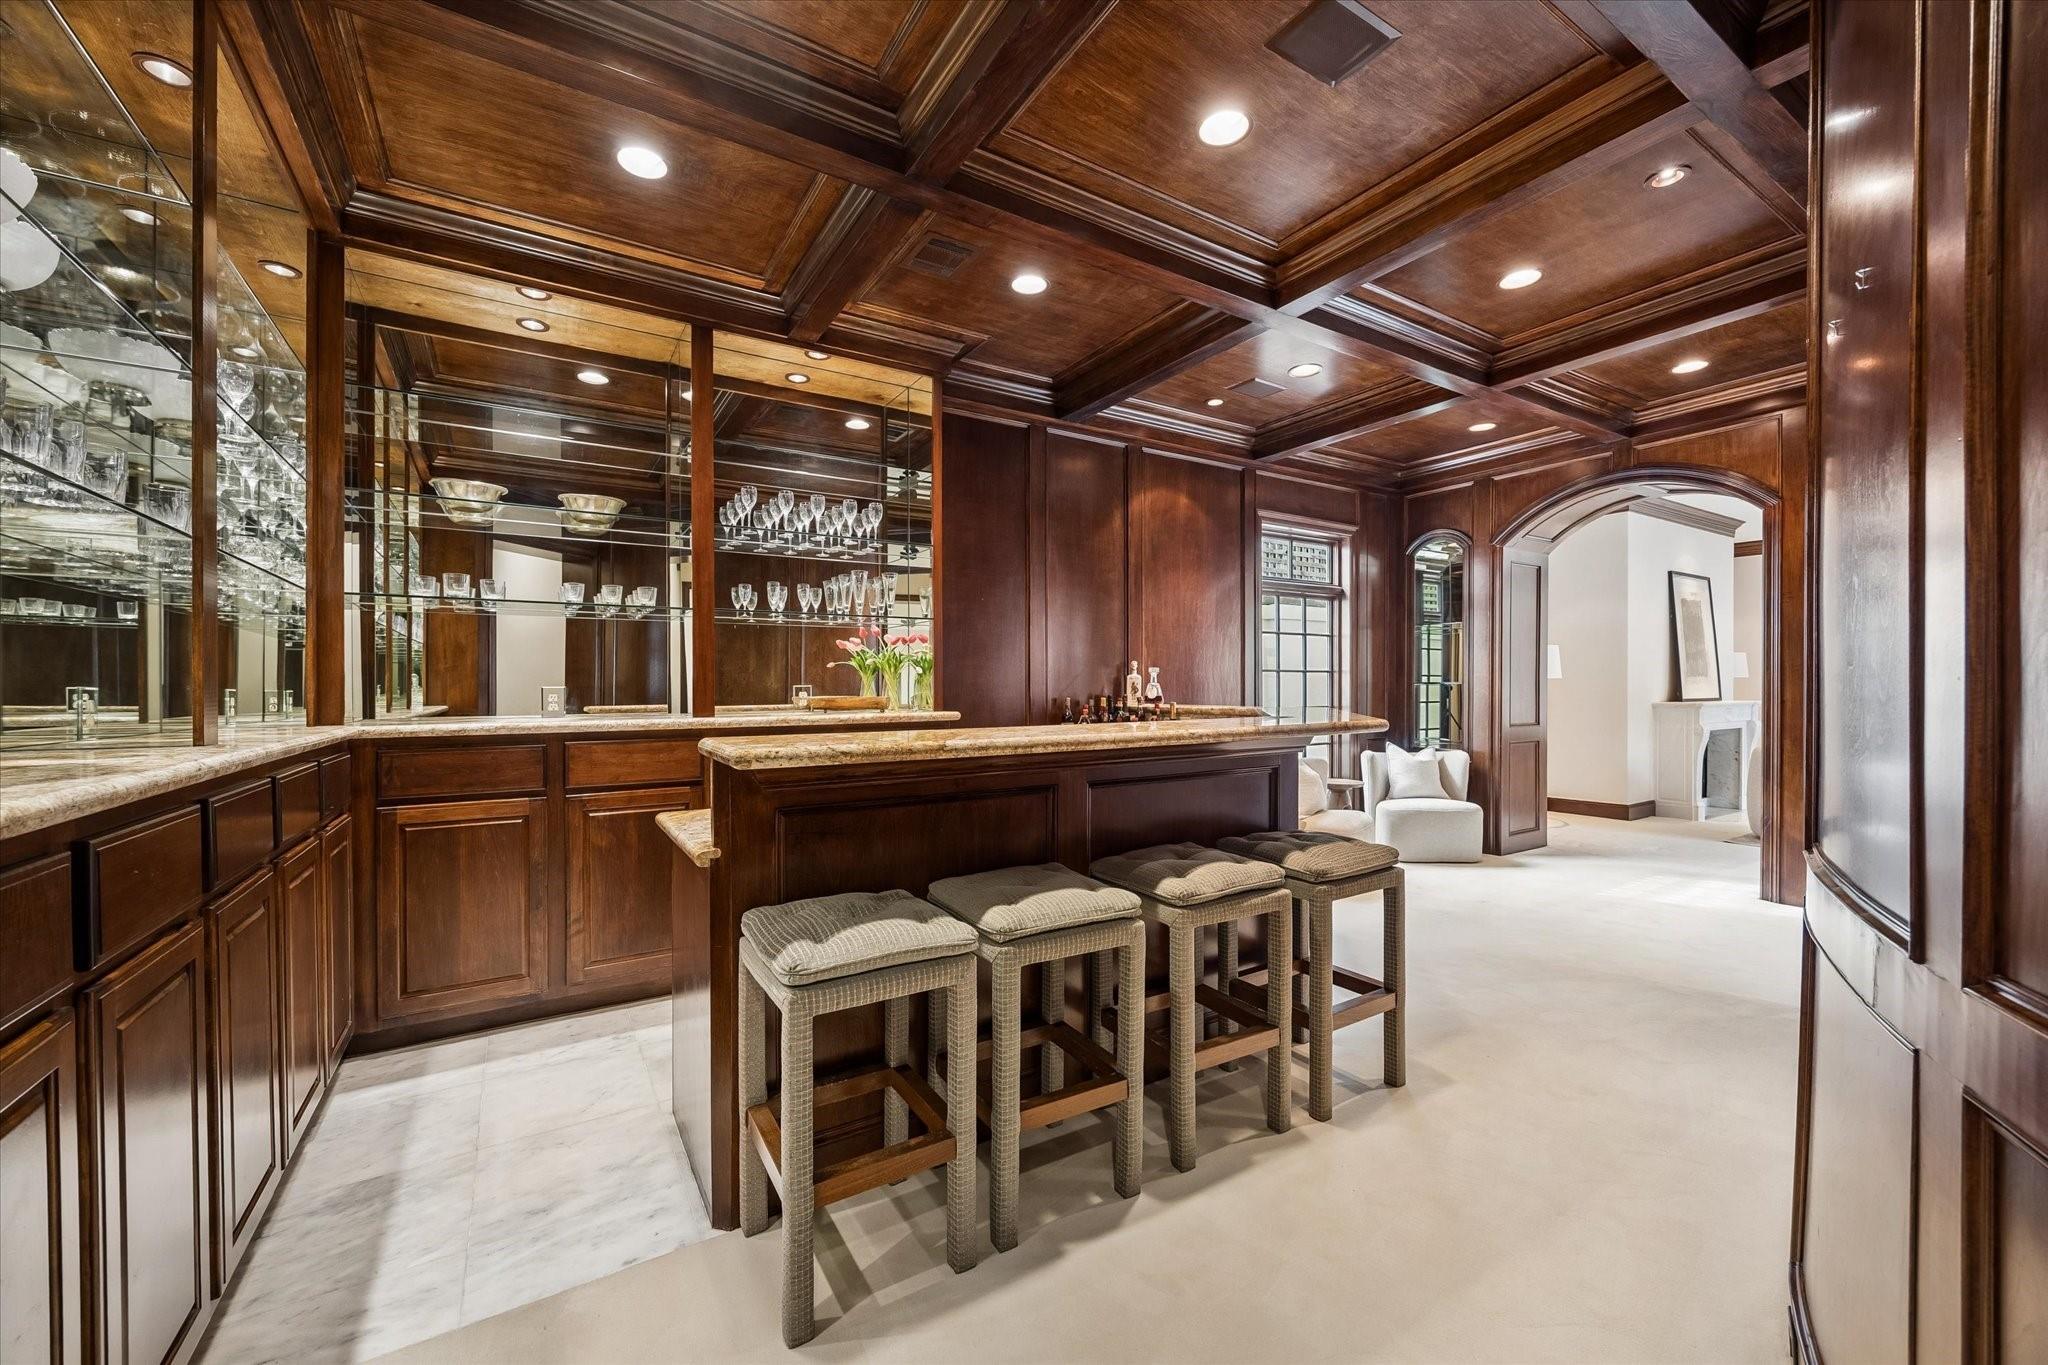
Wood-paneled home bar with mirrored glassware shelves, granite counters, and cushioned stools.
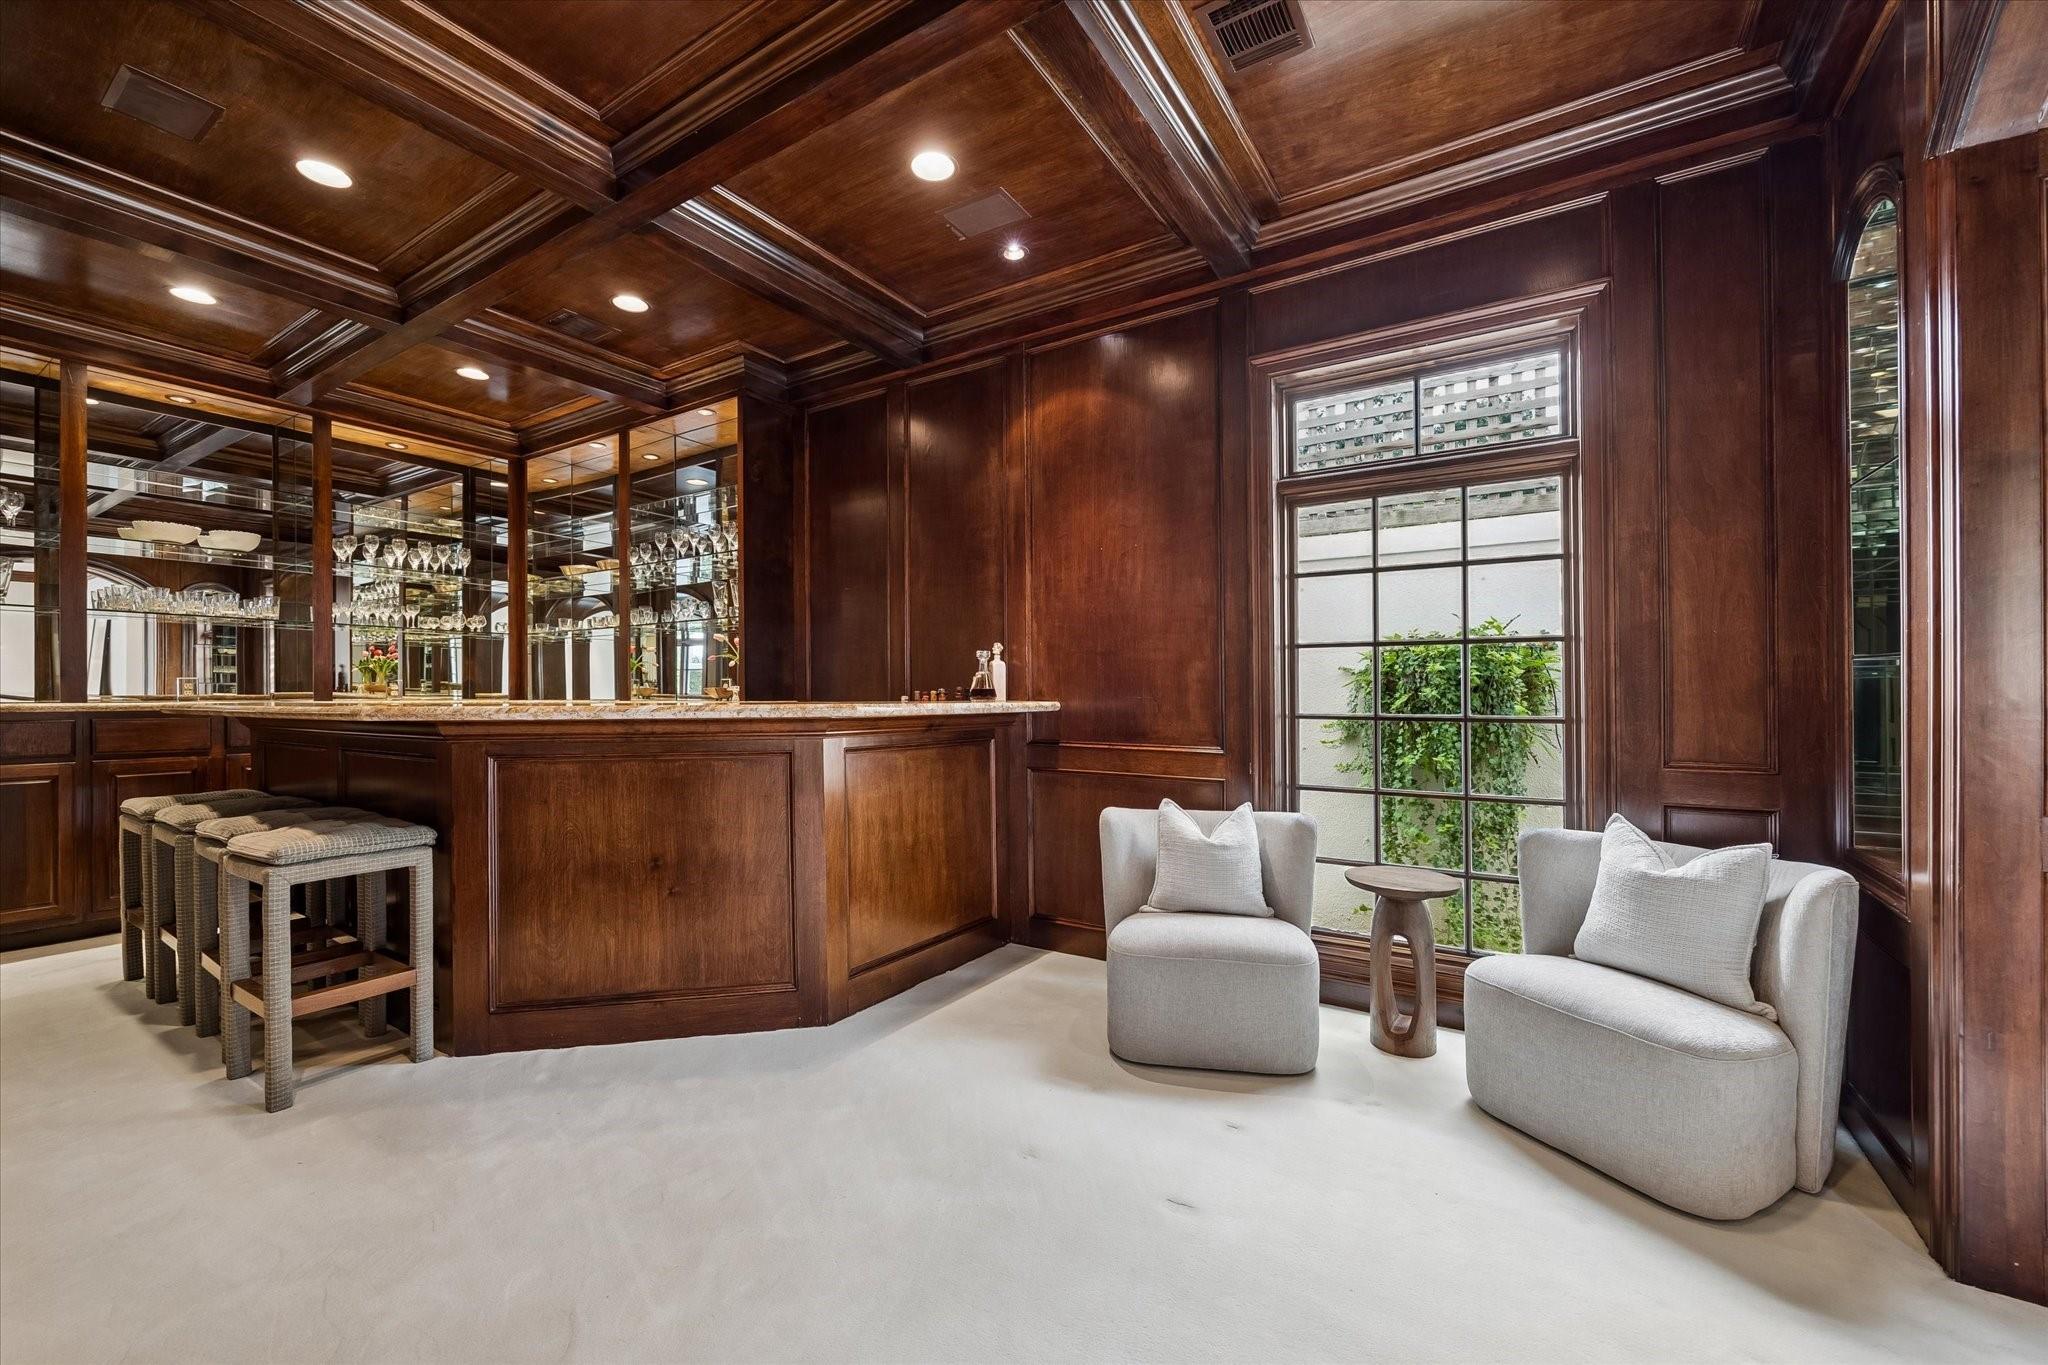
Home bar with mirrored shelving, dark wood paneling, and a window-side seating area.
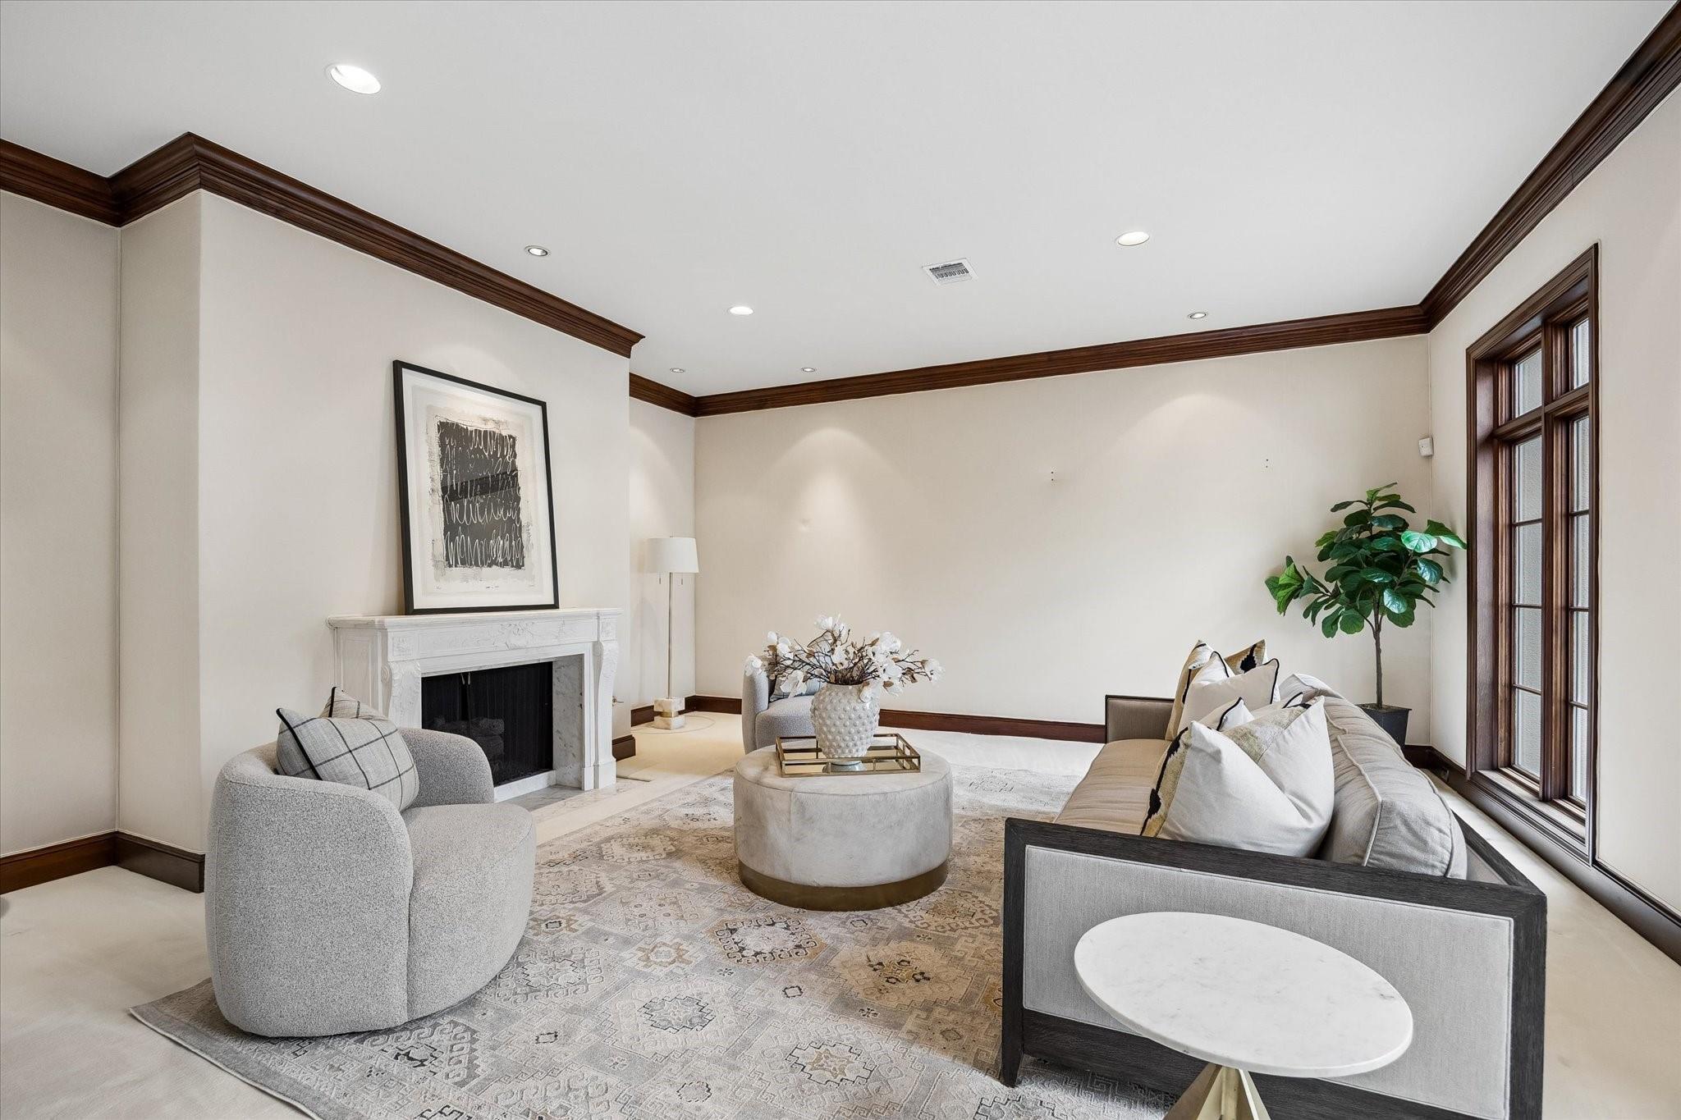
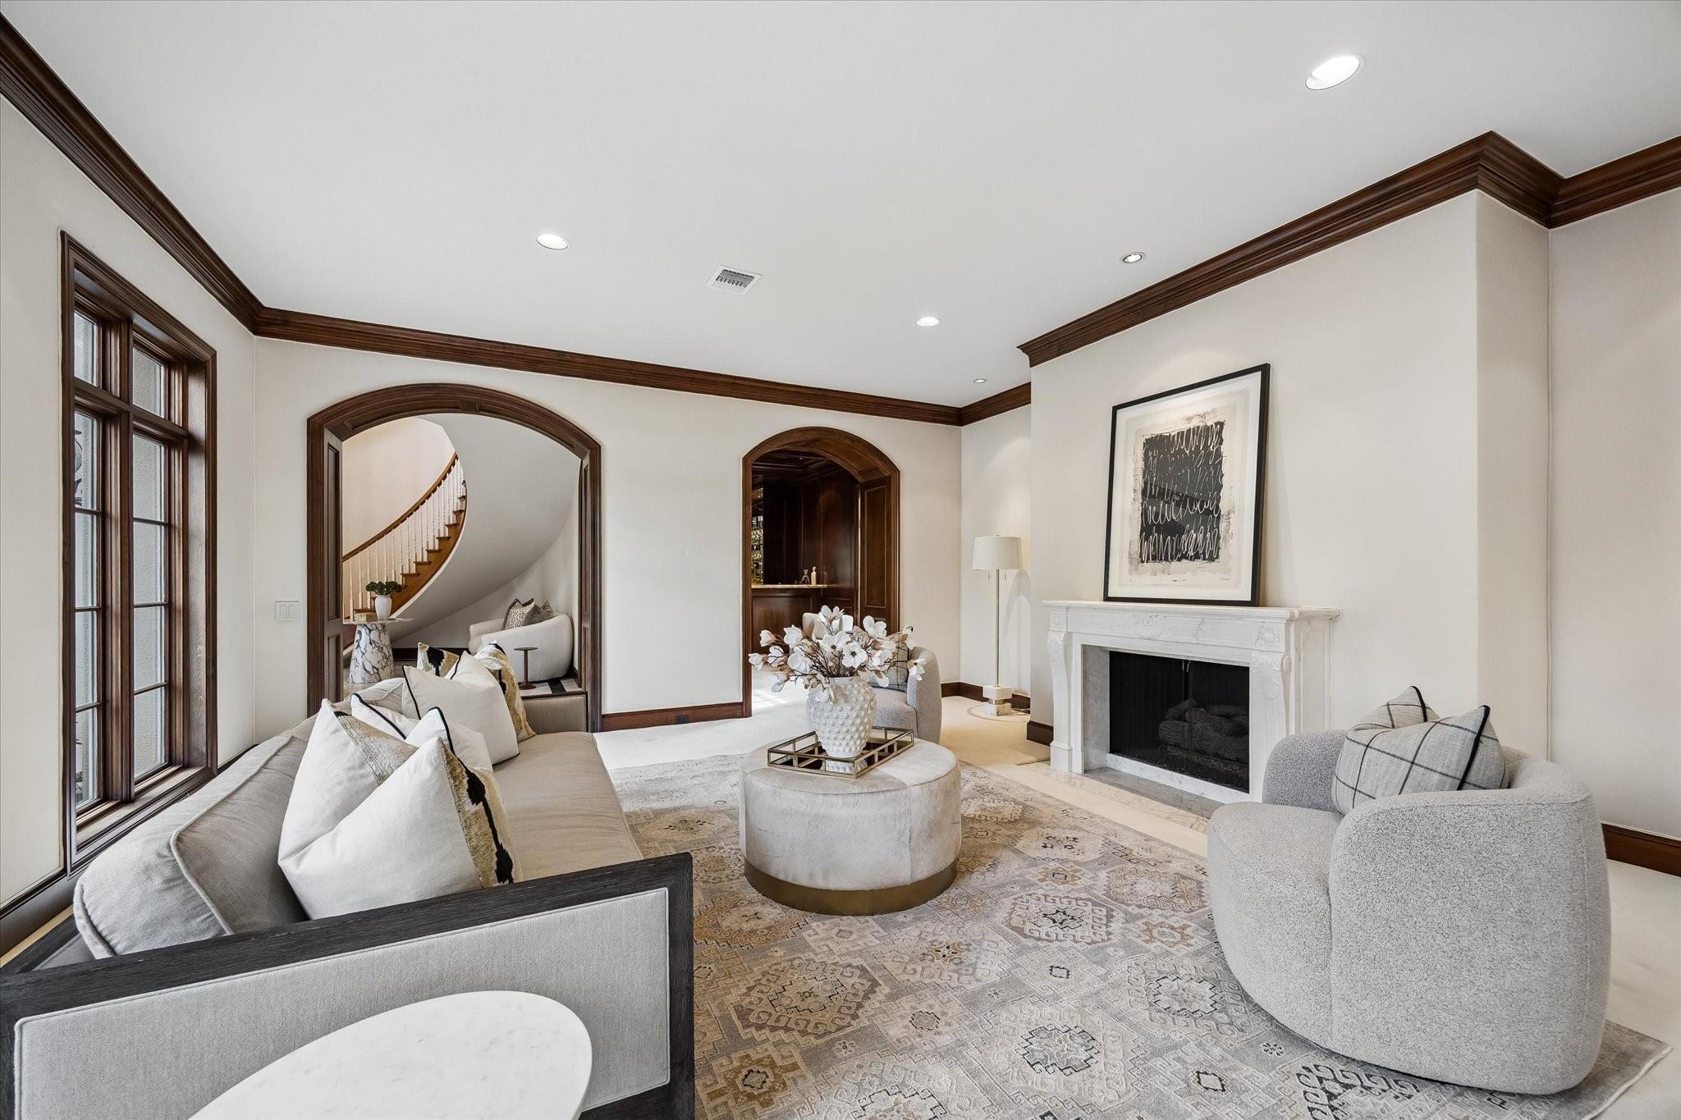
Living room with a white fireplace, gray seating, patterned rug, and tall wood-framed windows.
Living room with a white fireplace, arched openings, and a view of a curved staircase.
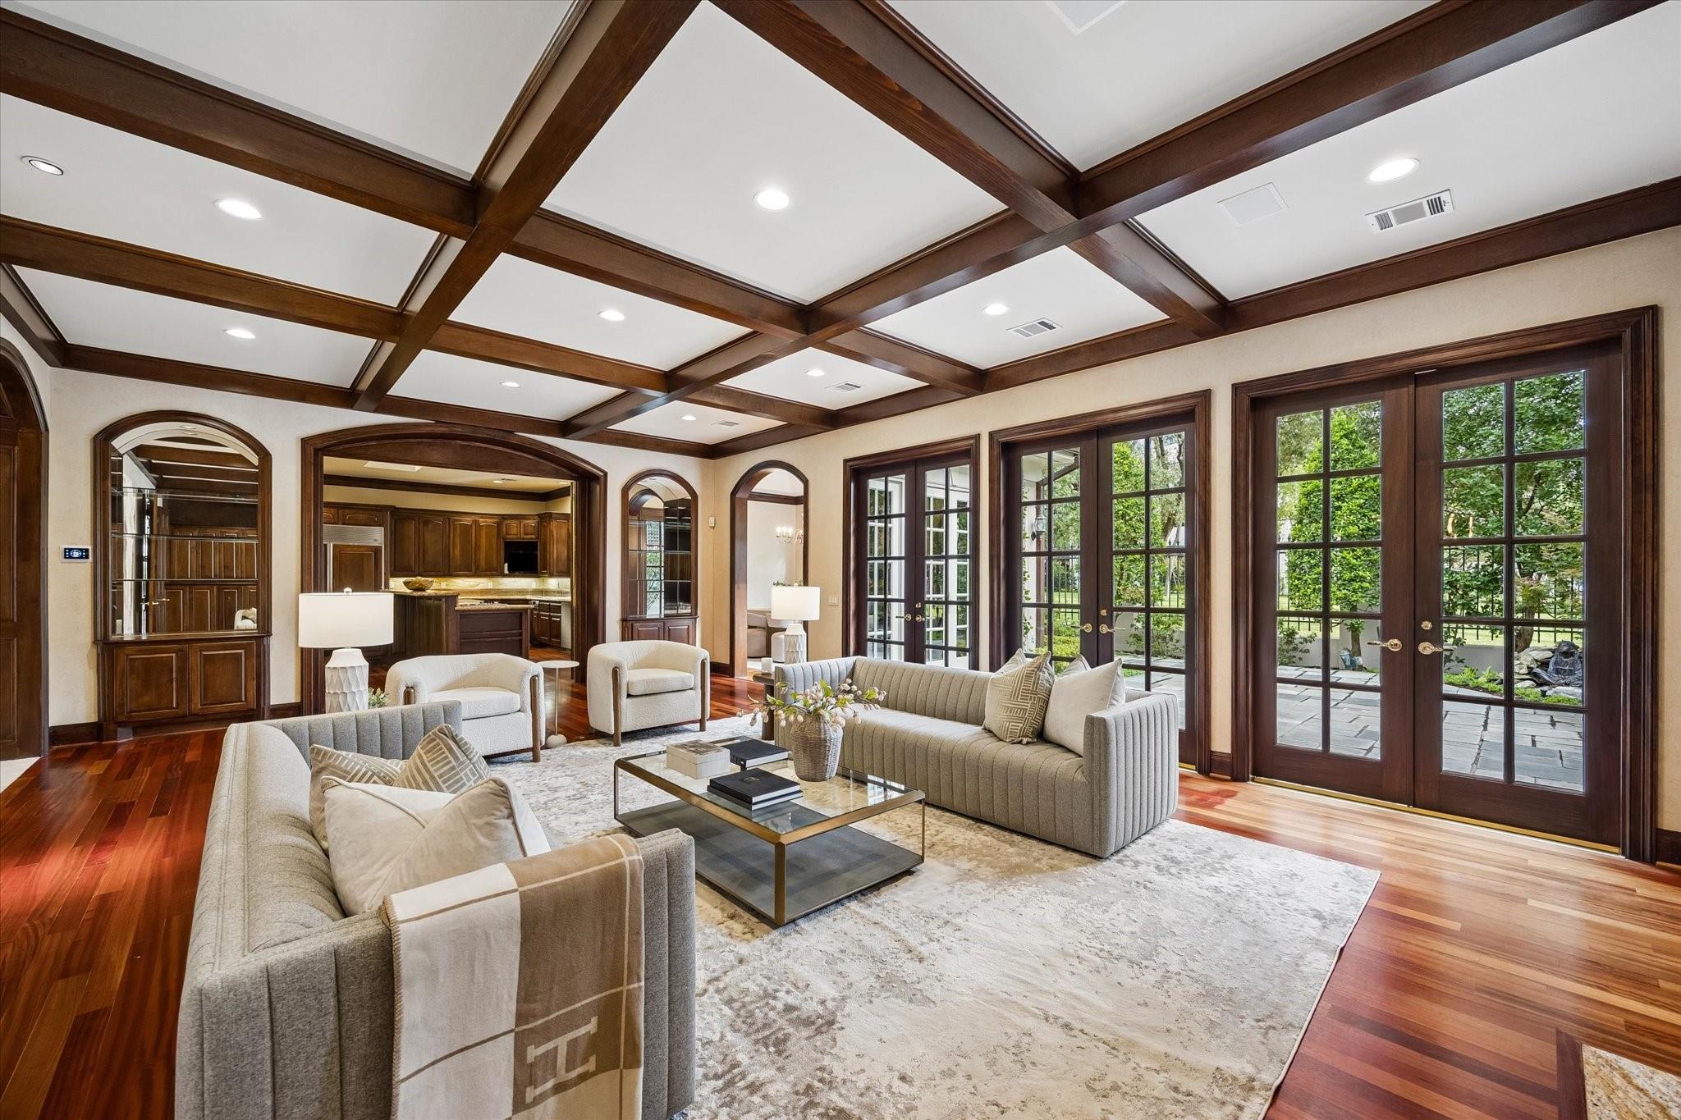
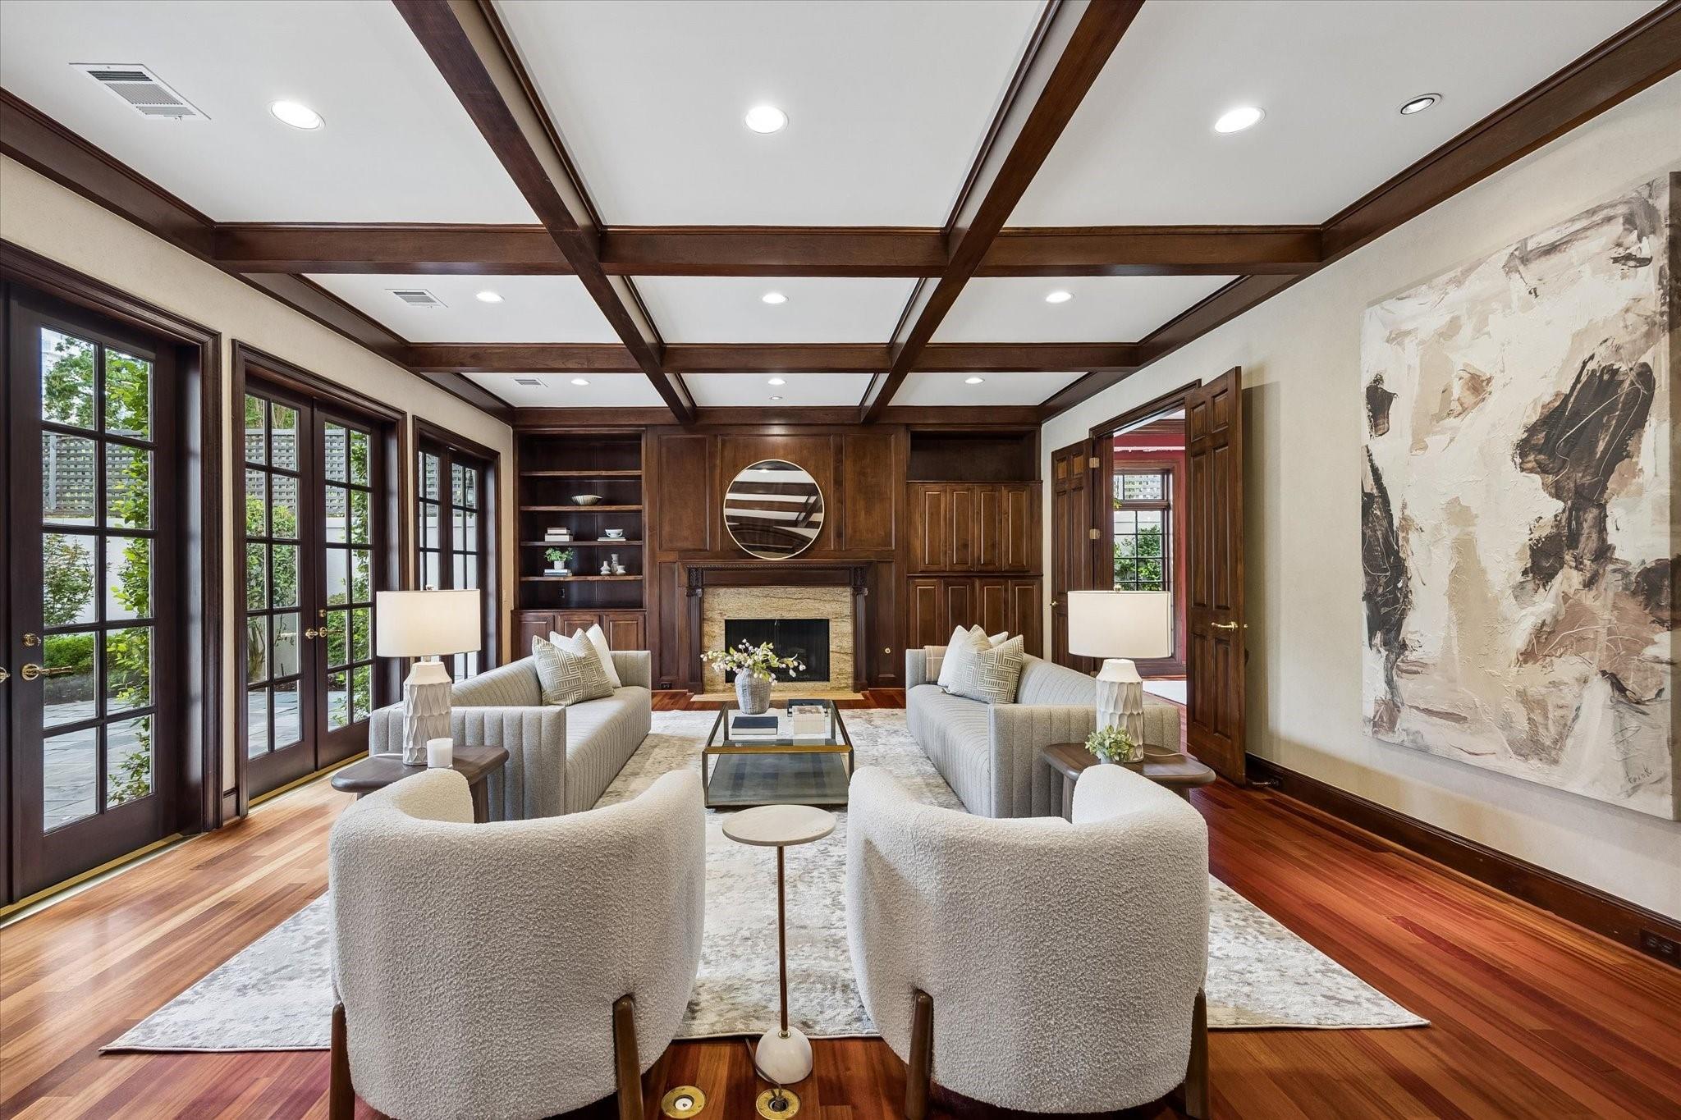
Living room with a dark wood coffered ceiling, neutral seating, hardwood floors, and French doors to a garden patio.
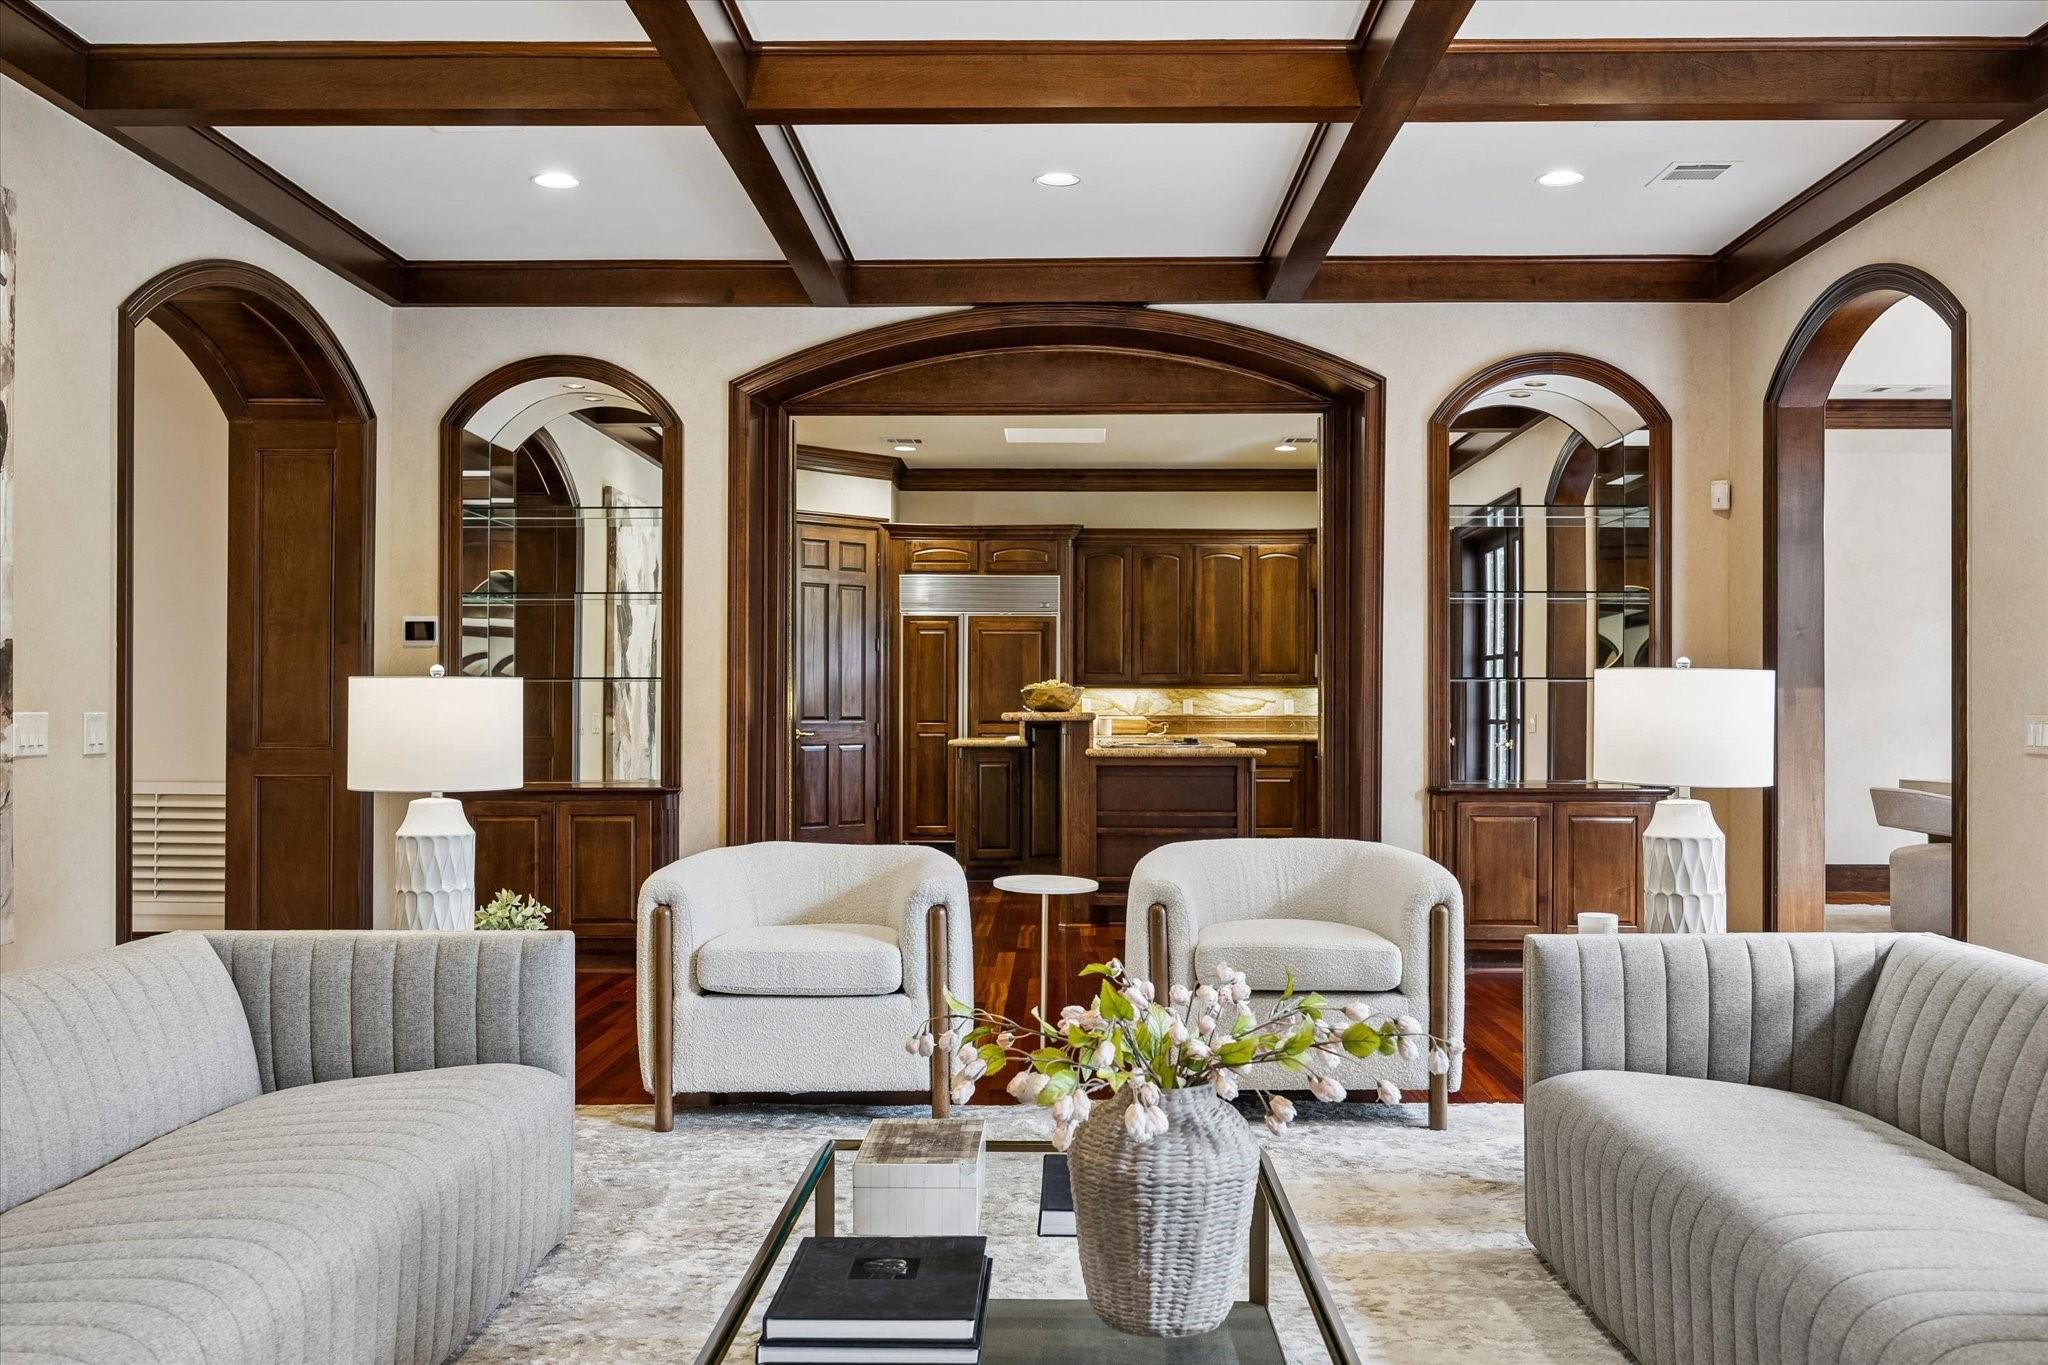
Living room with curved gray sofas, wood ceiling beams, and an arched opening to the kitchen.
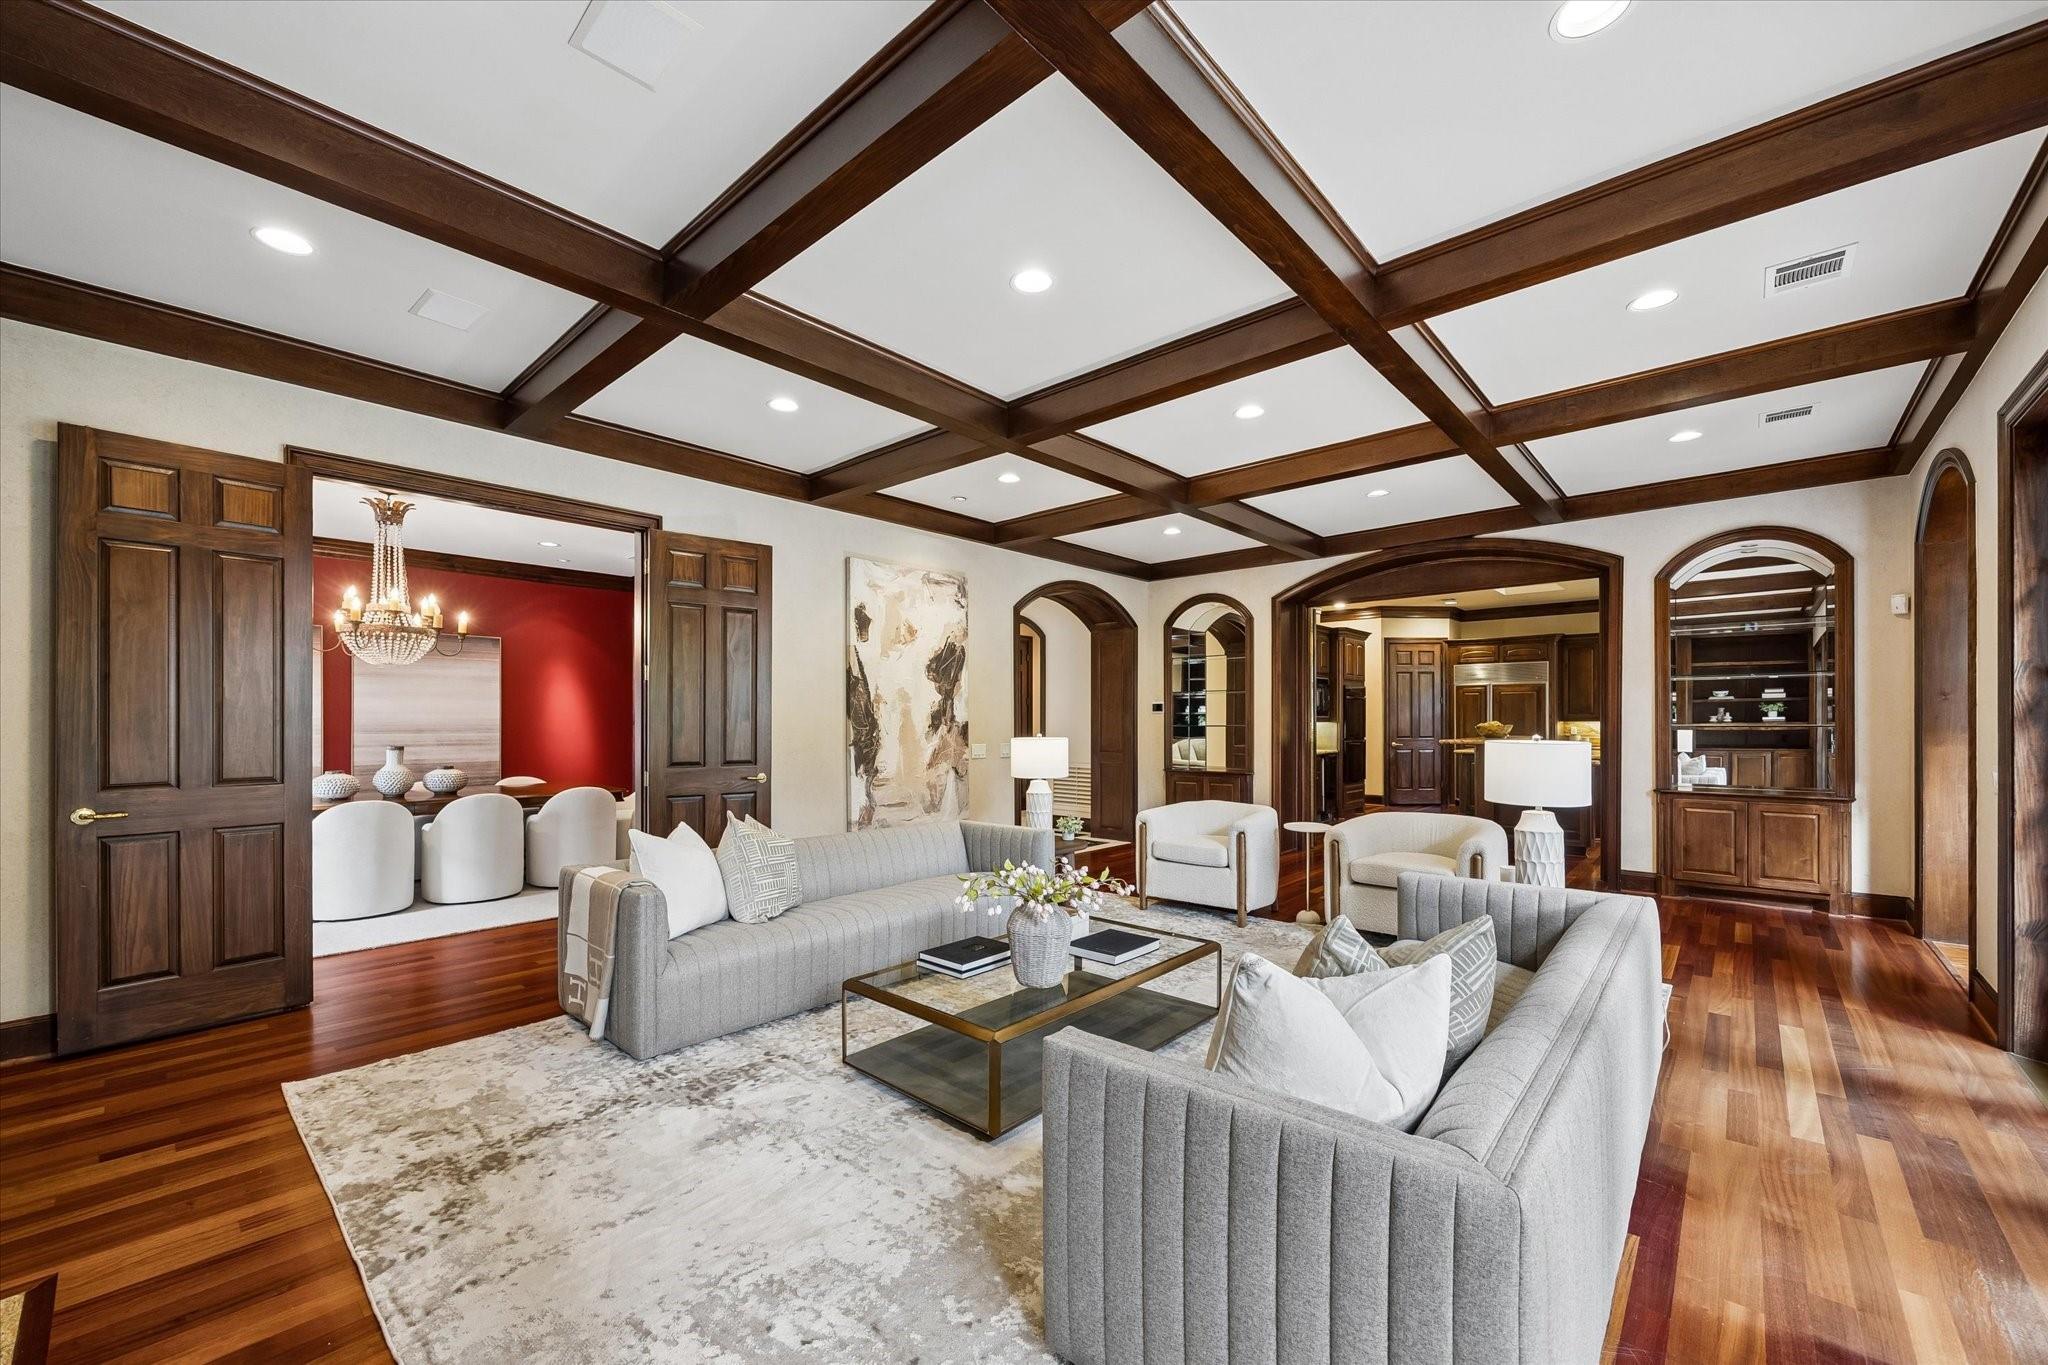
Staged living room with a dark wood coffered ceiling and arched openings.
Living room with a beamed ceiling, built-in cabinetry, fireplace and French doors.
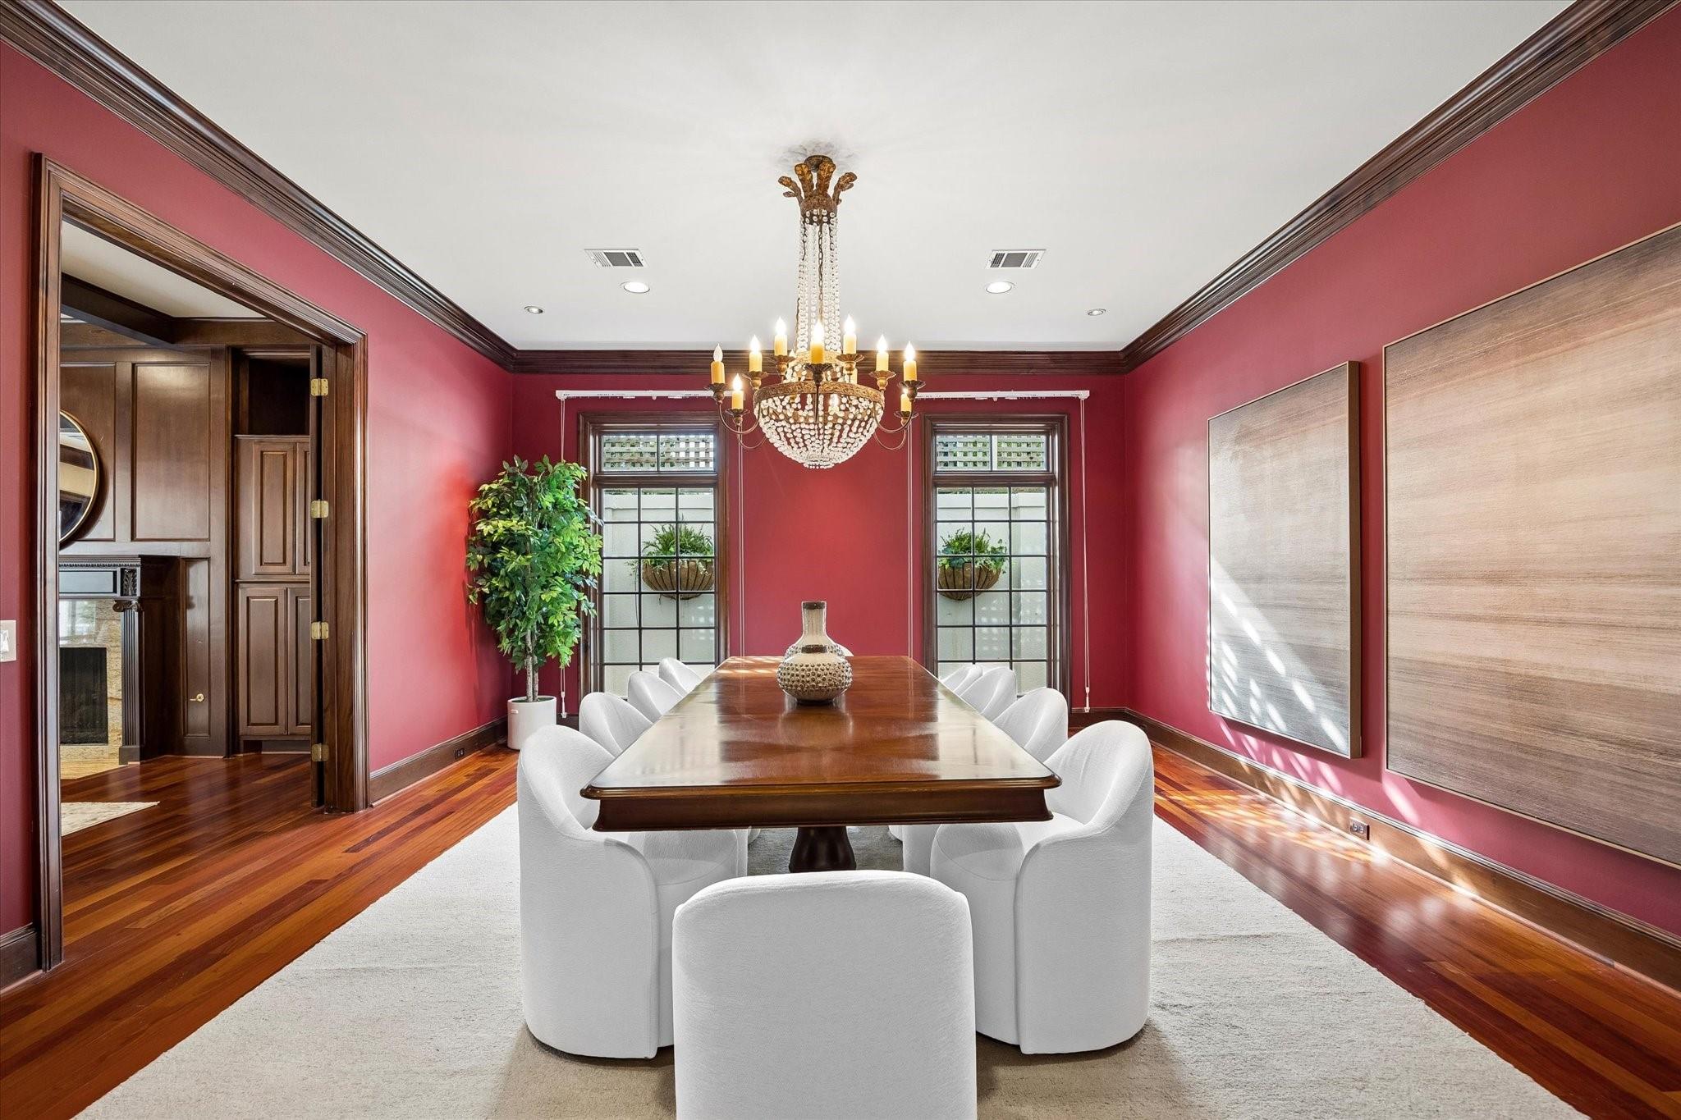
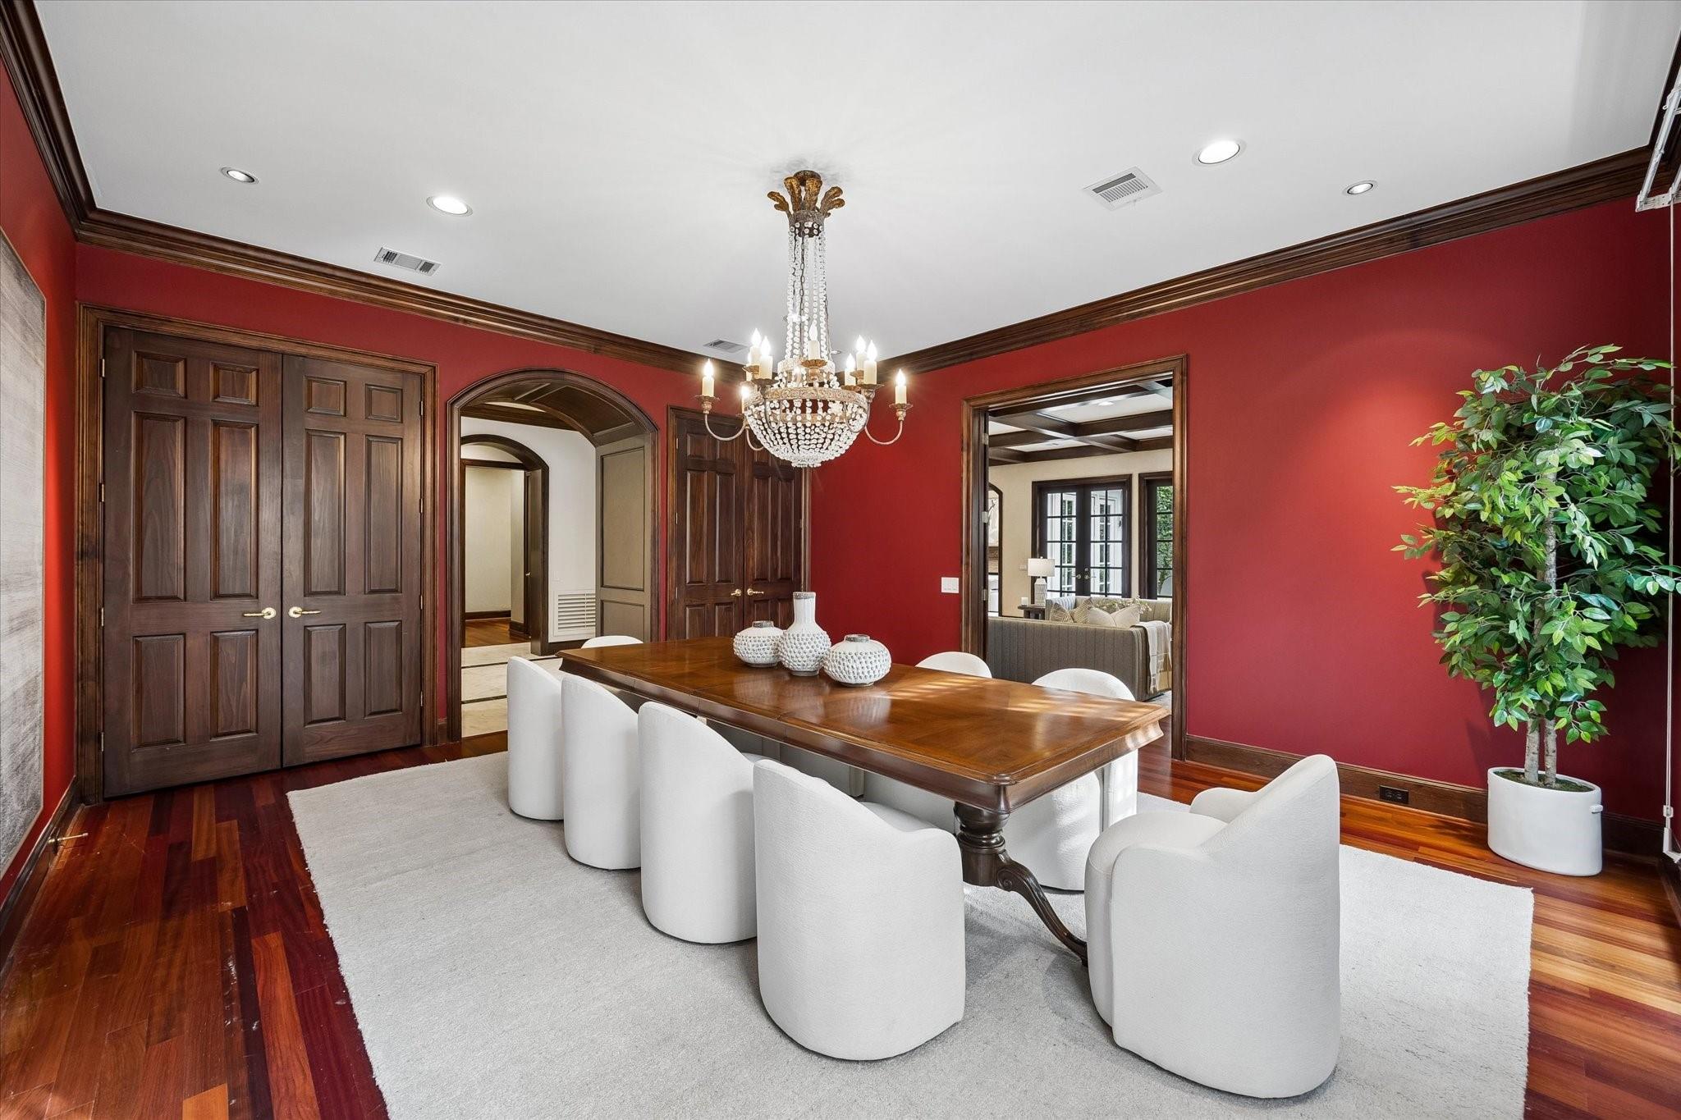
Dining room with red walls, a polished wood table, white chairs, and a crystal chandelier.
Formal dining room with red walls, a wood dining table, white chairs, and a crystal chandelier.
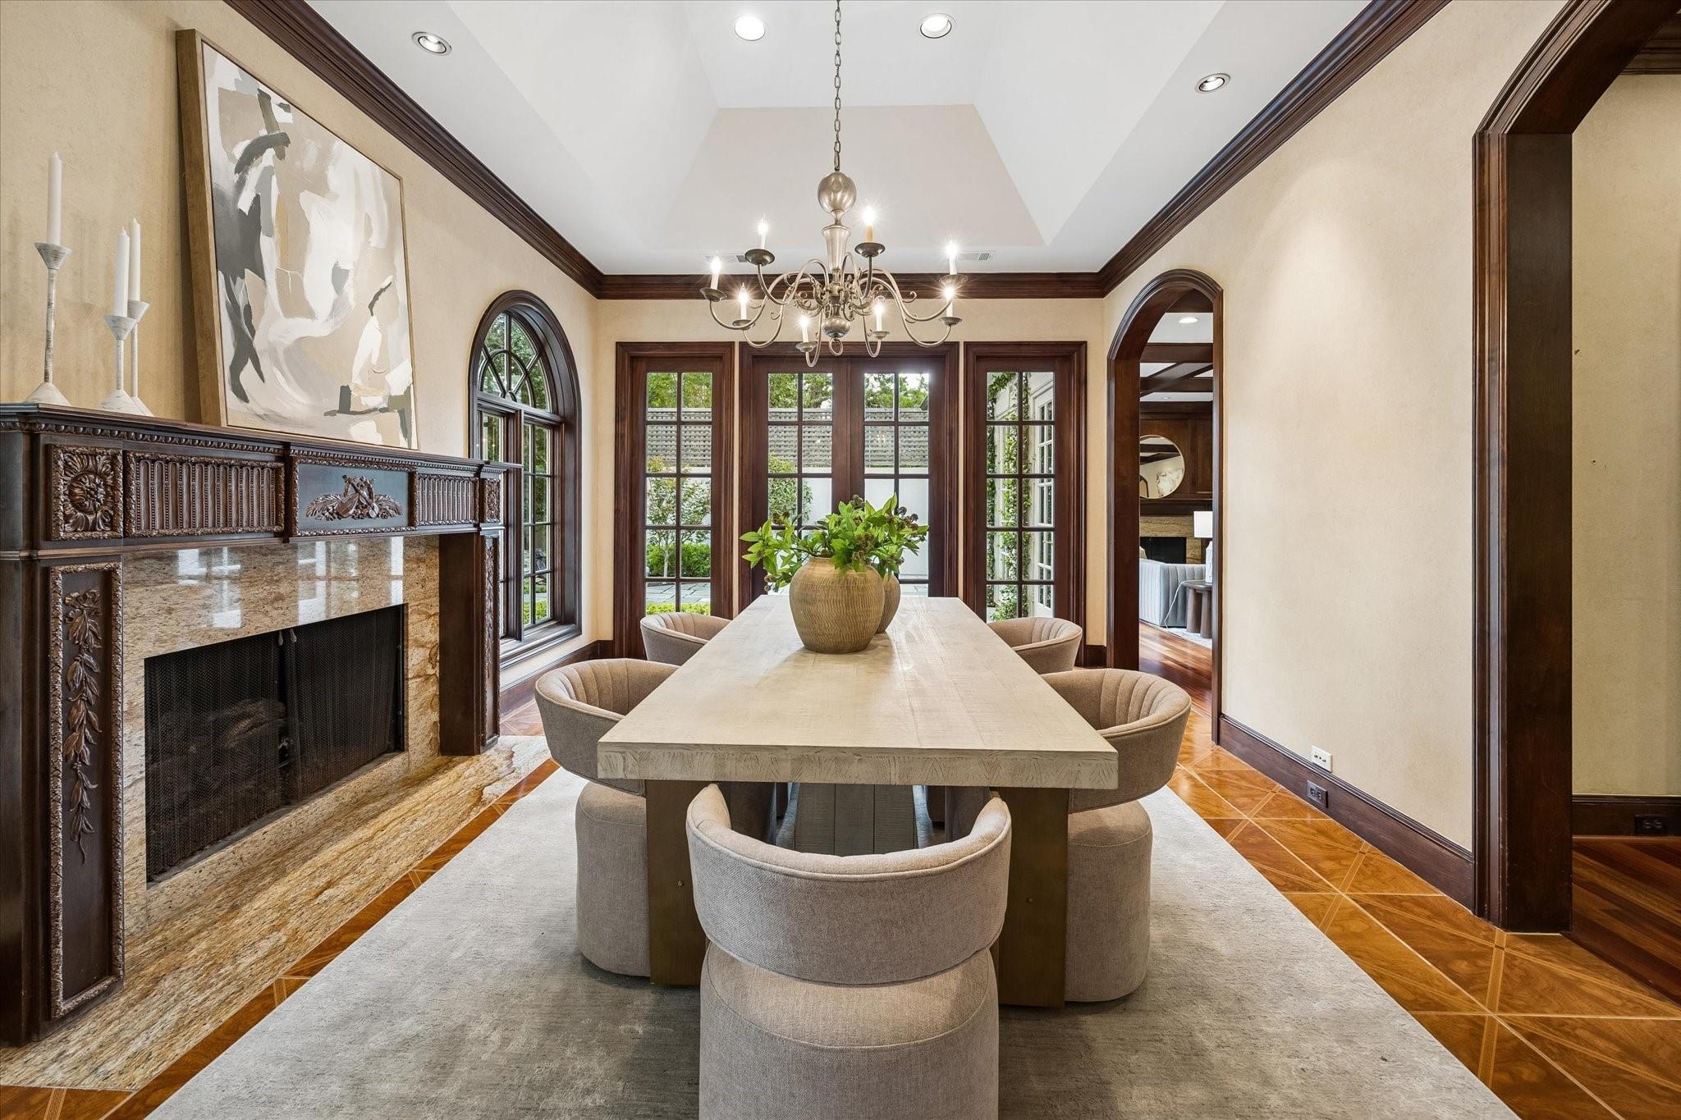
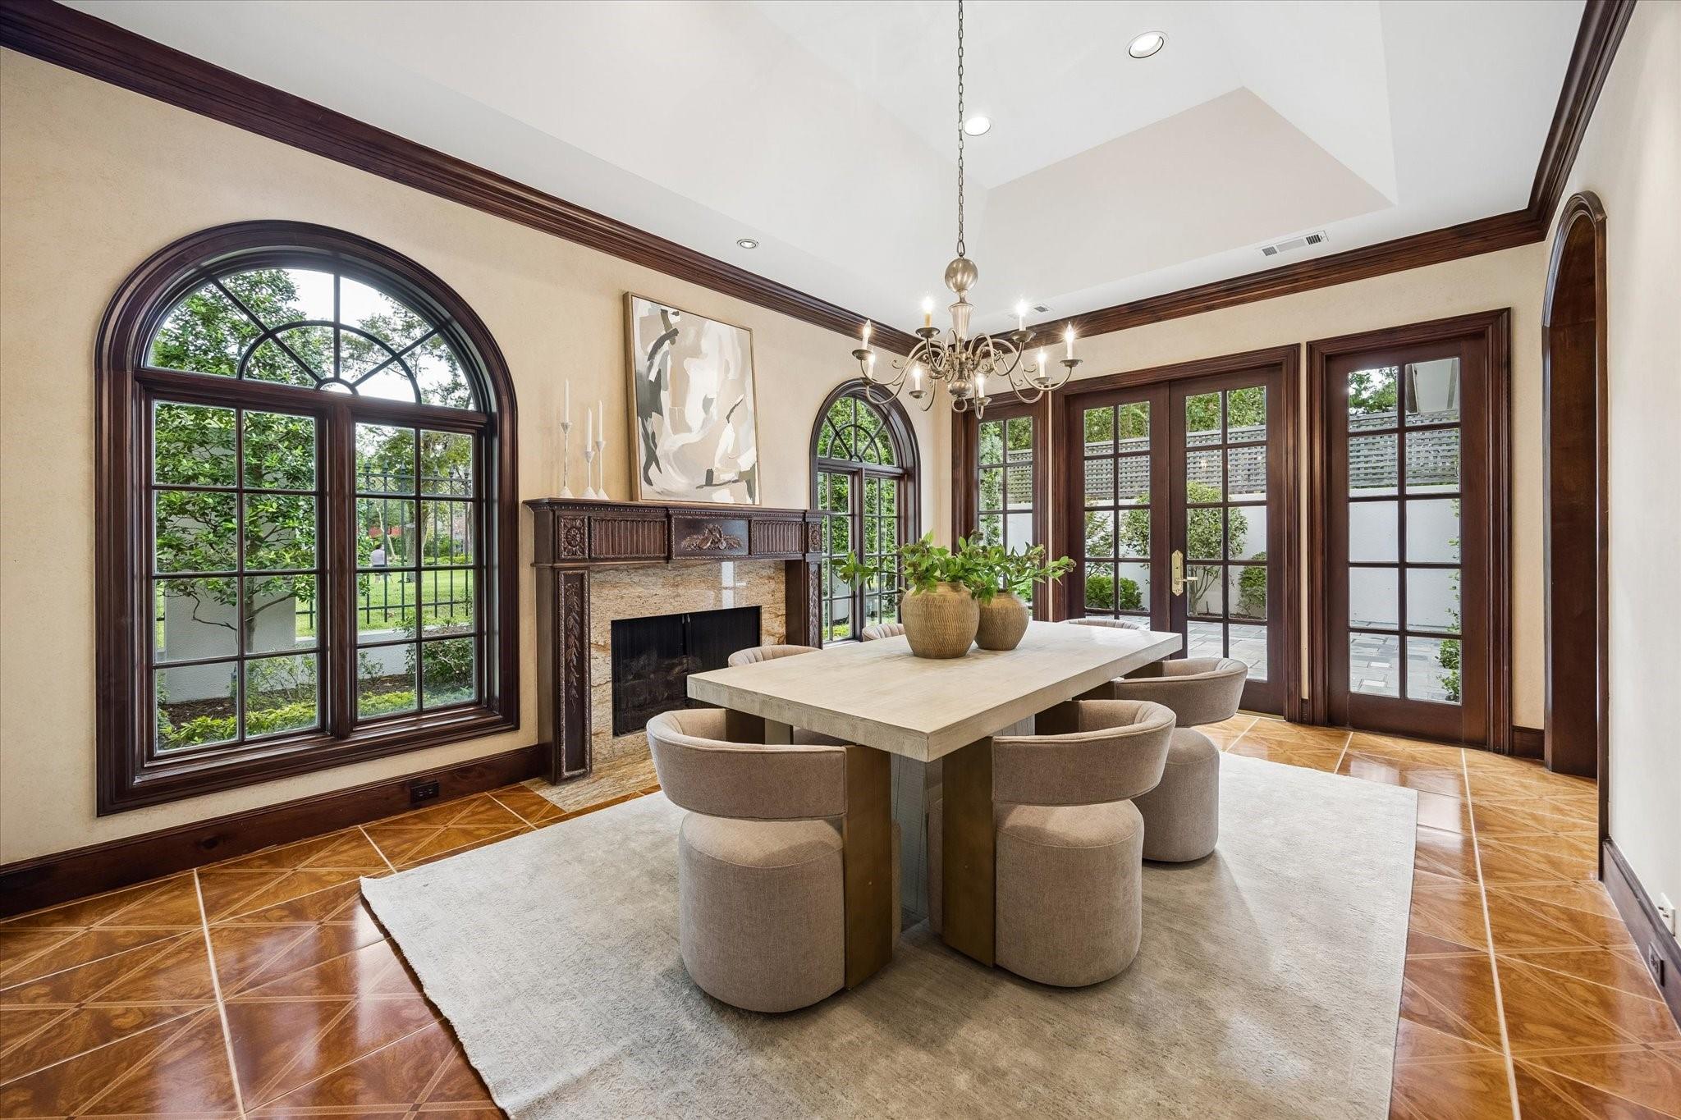
Dining room with a long table, chandelier, ornate fireplace, and arched windows.
Dining room with an ornate fireplace, arched windows, and a large table beneath a chandelier.
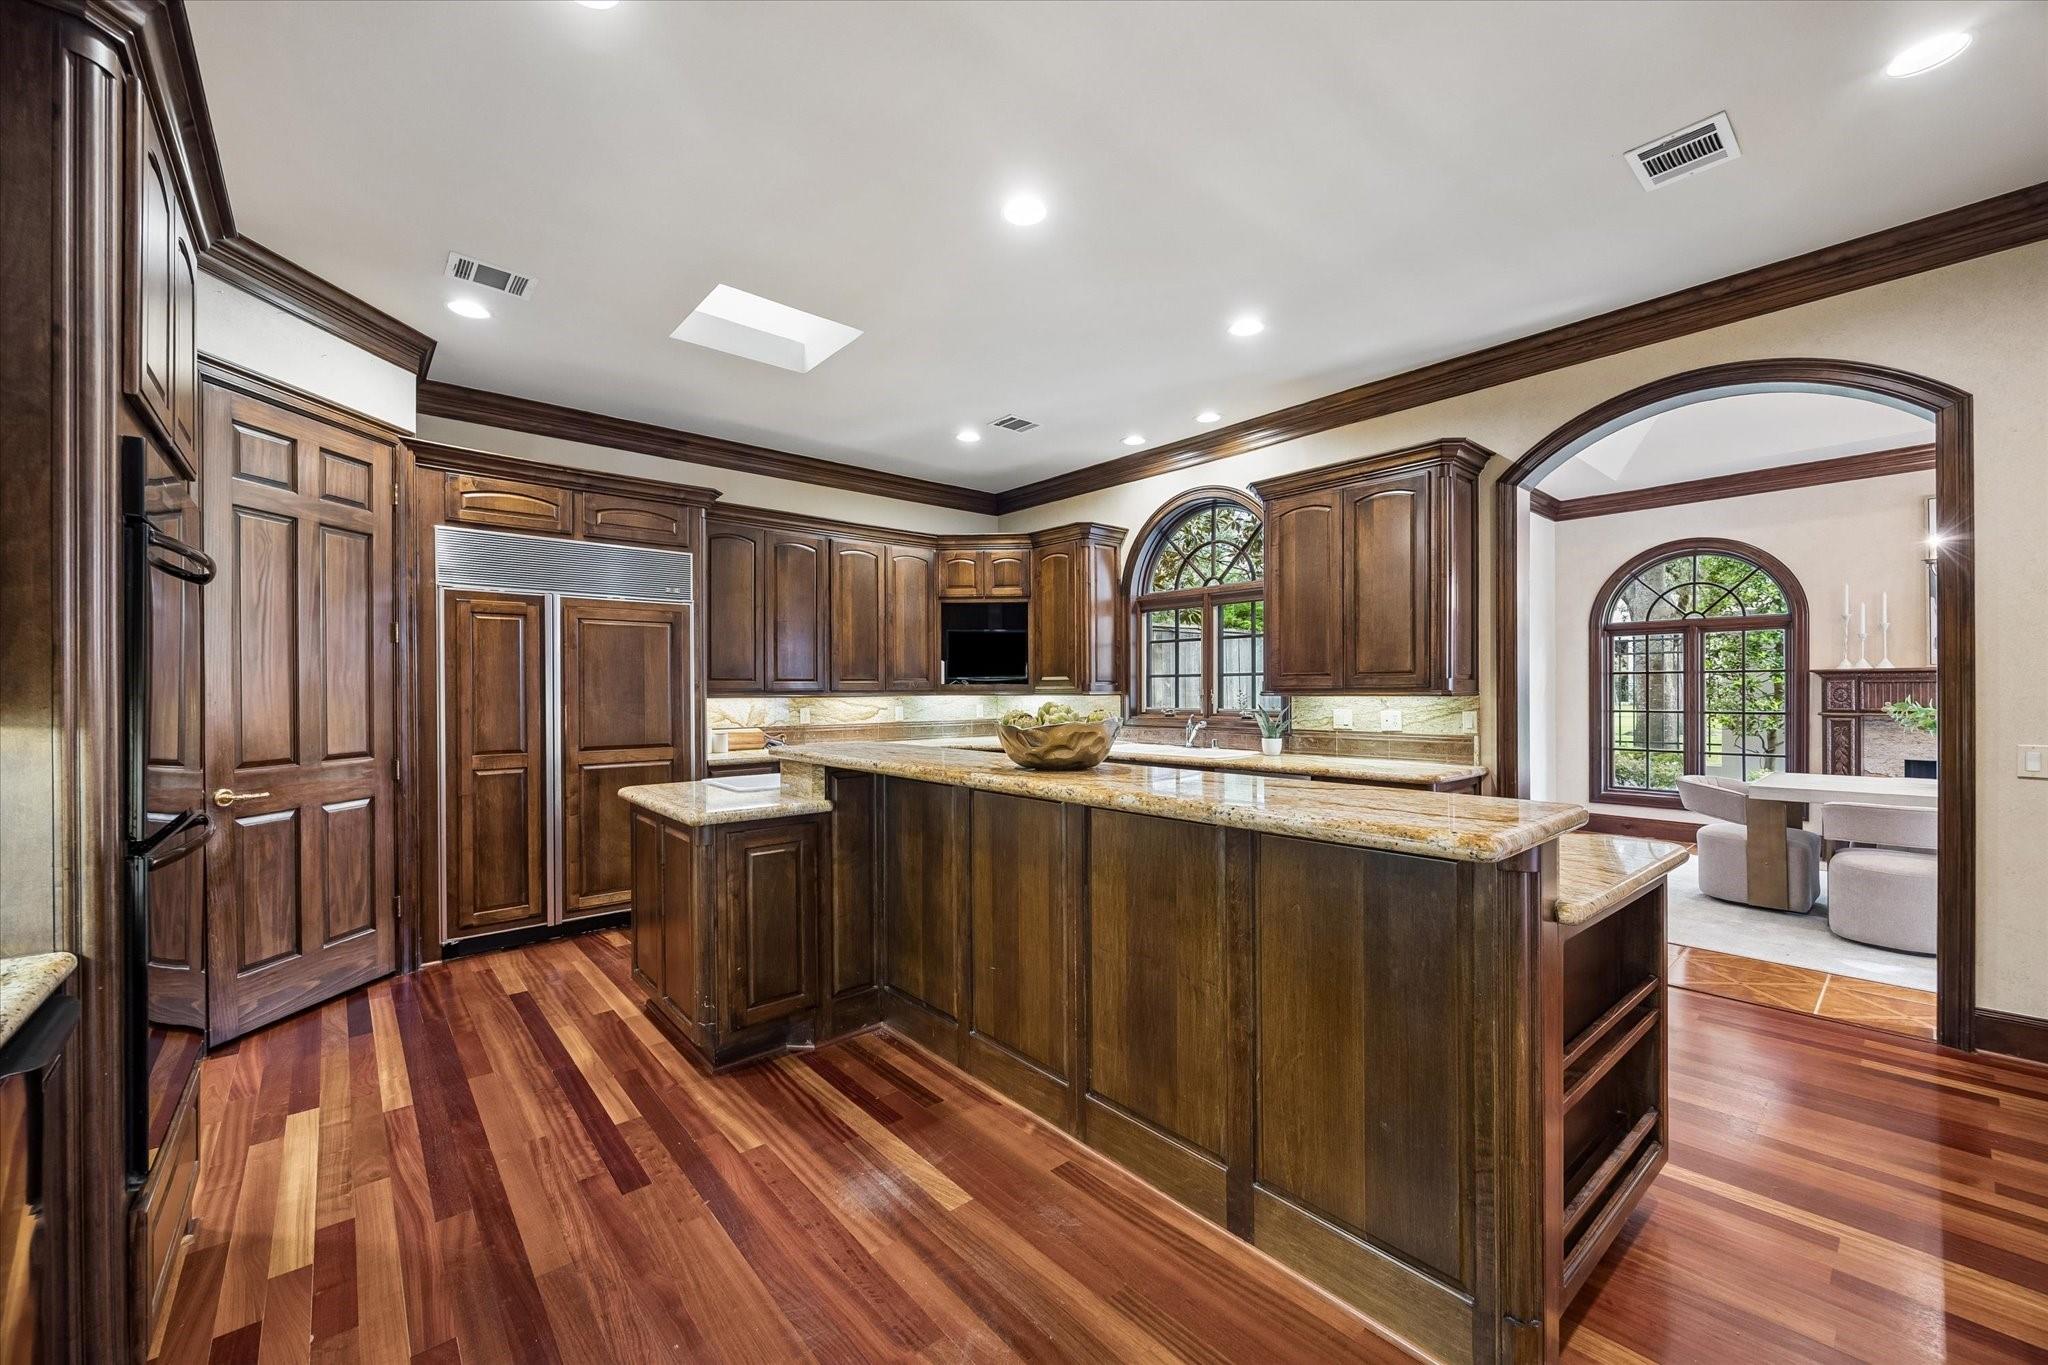
Kitchen with dark wood cabinetry, a granite island, and arched windows opening to a dining area.
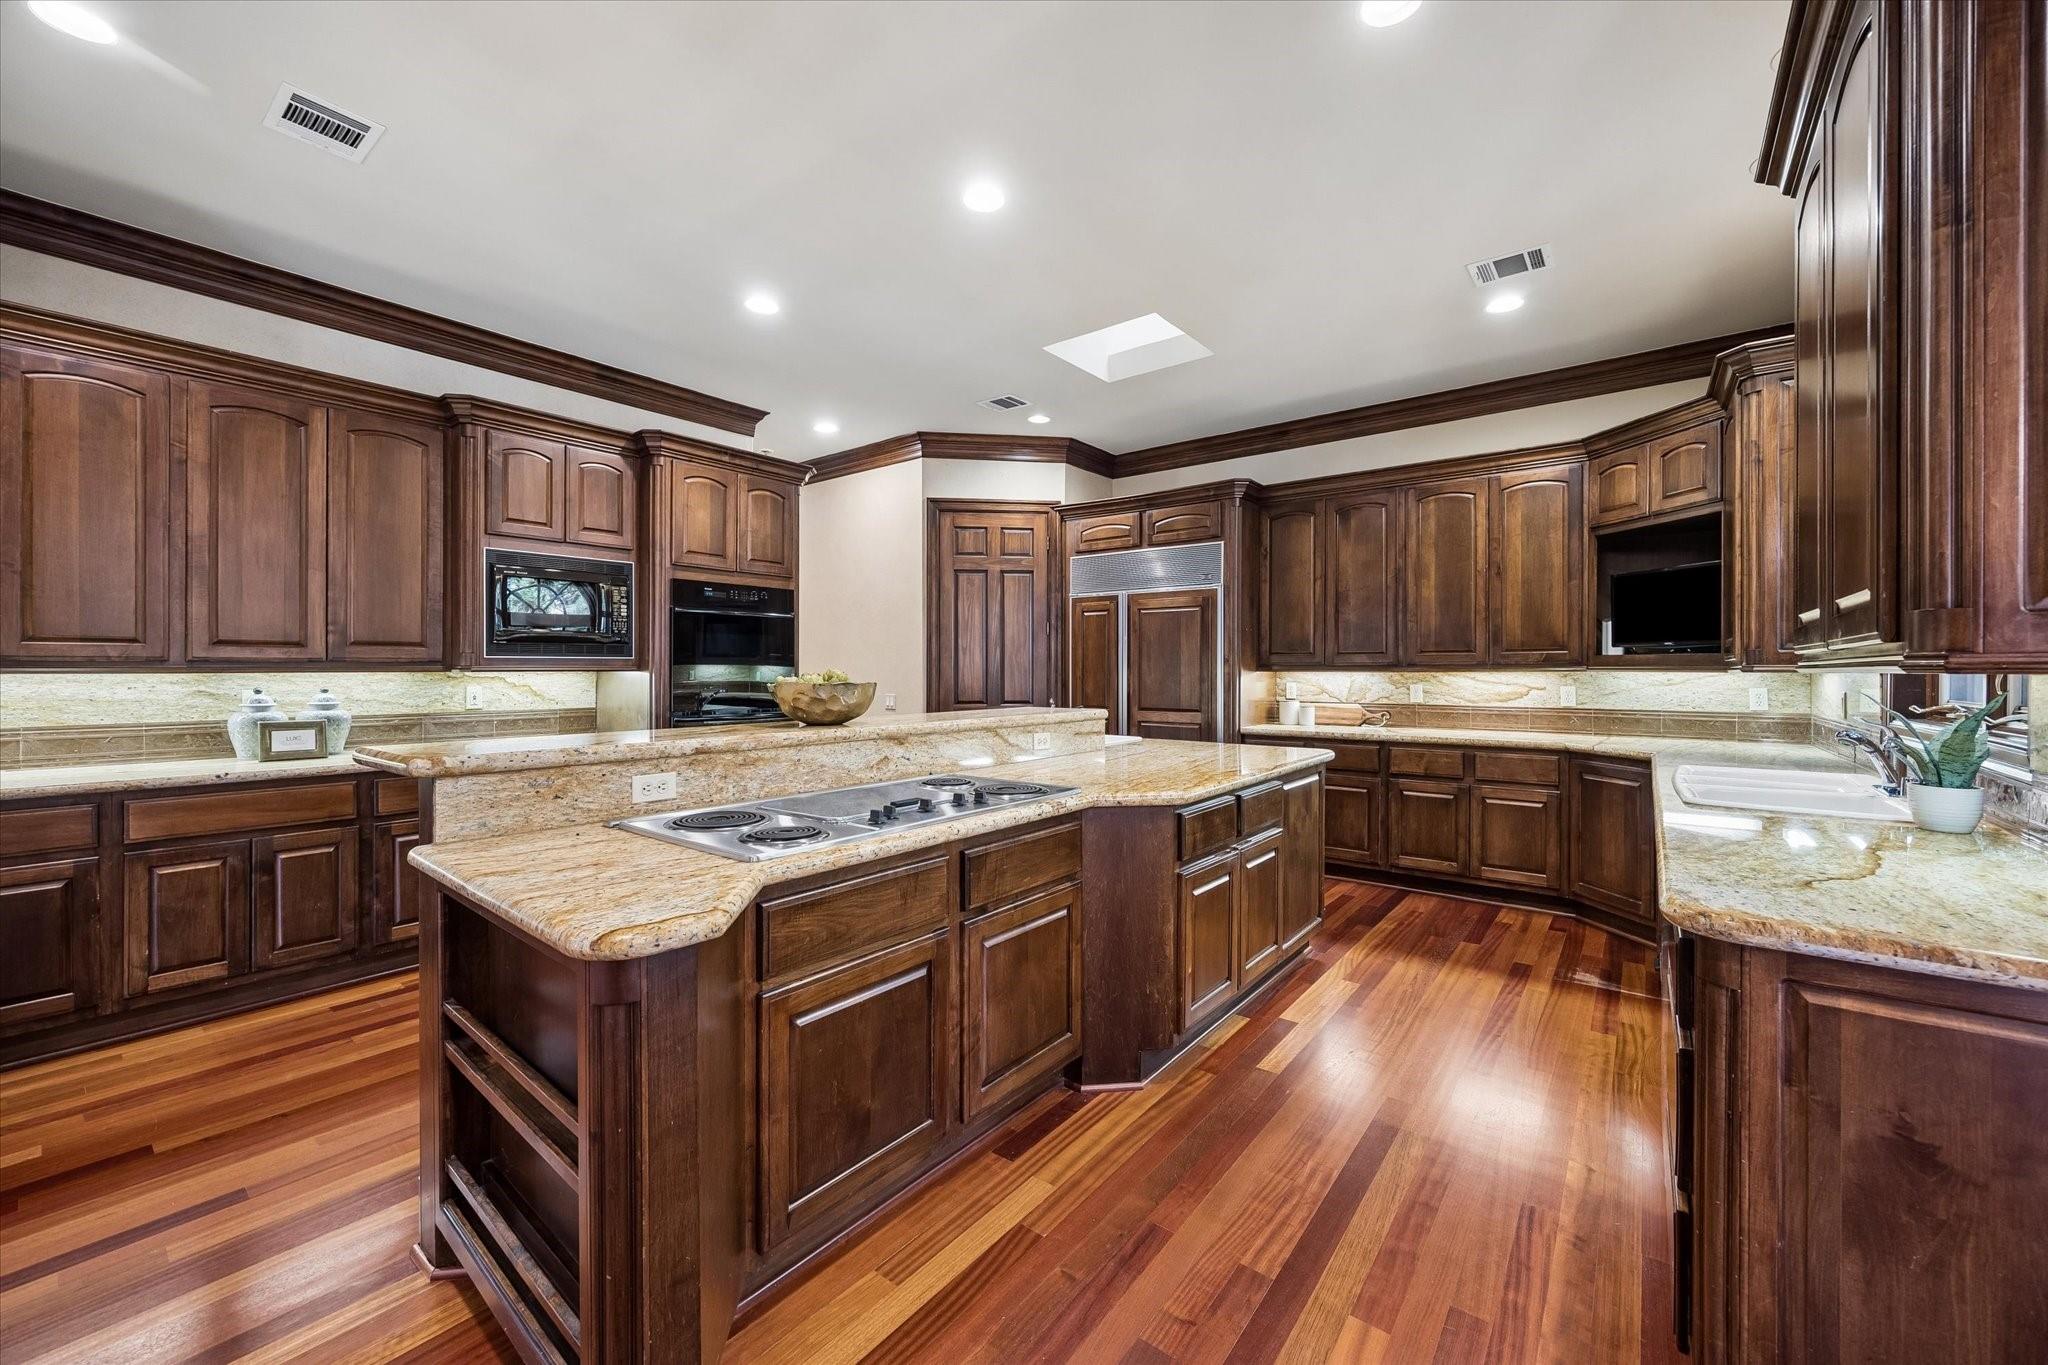
Spacious kitchen with dark wood cabinets, granite island with cooktop, and polished wood floors.
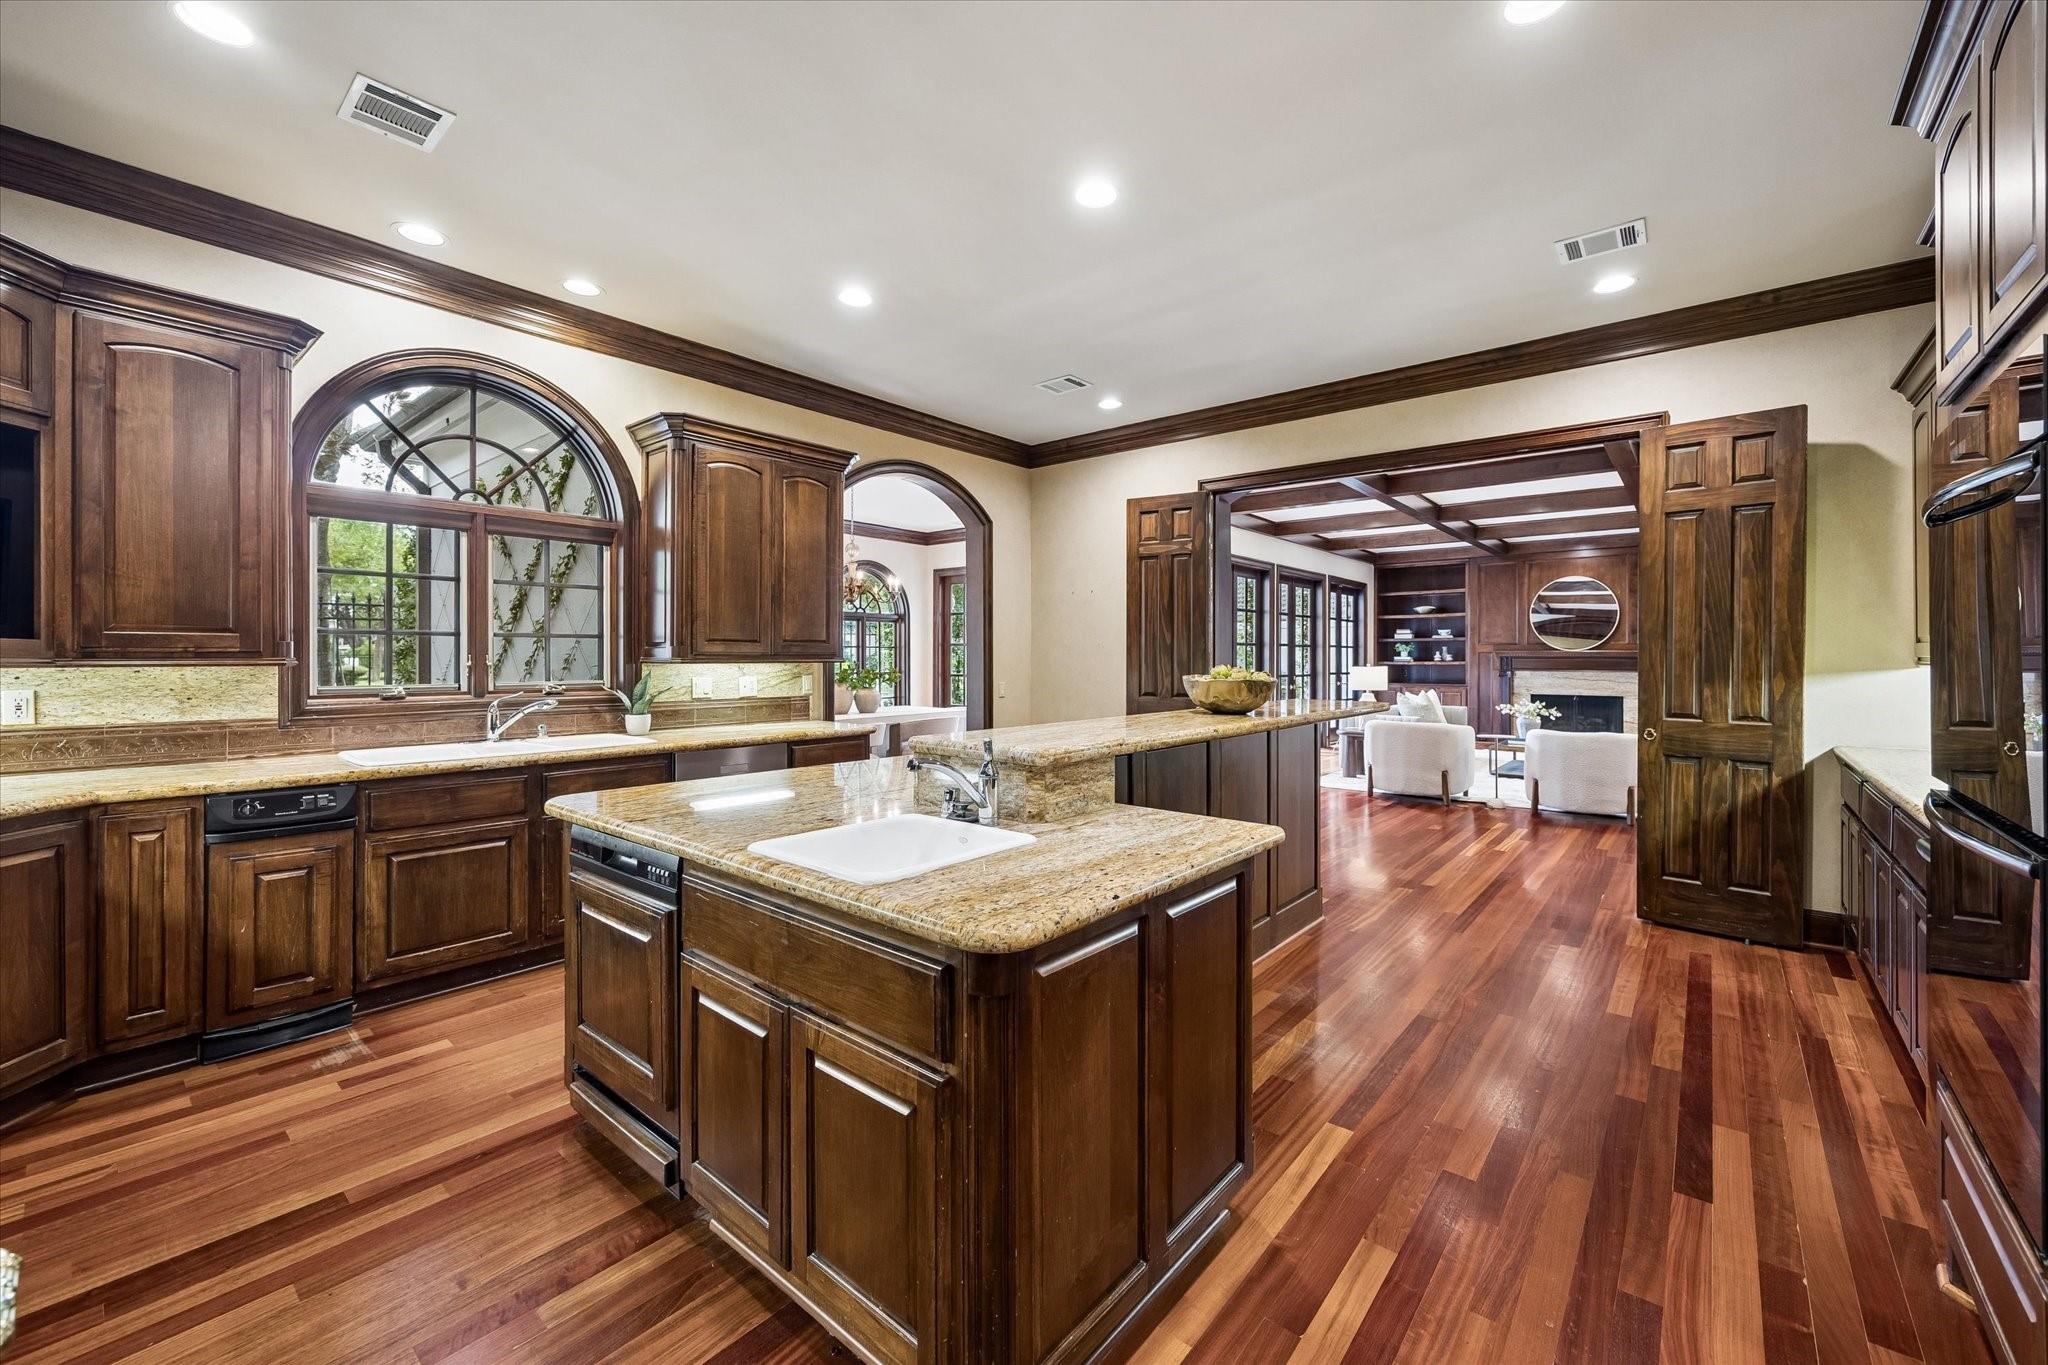
Kitchen with dark wood cabinets, granite island, hardwood floors, and open doors to a living room.
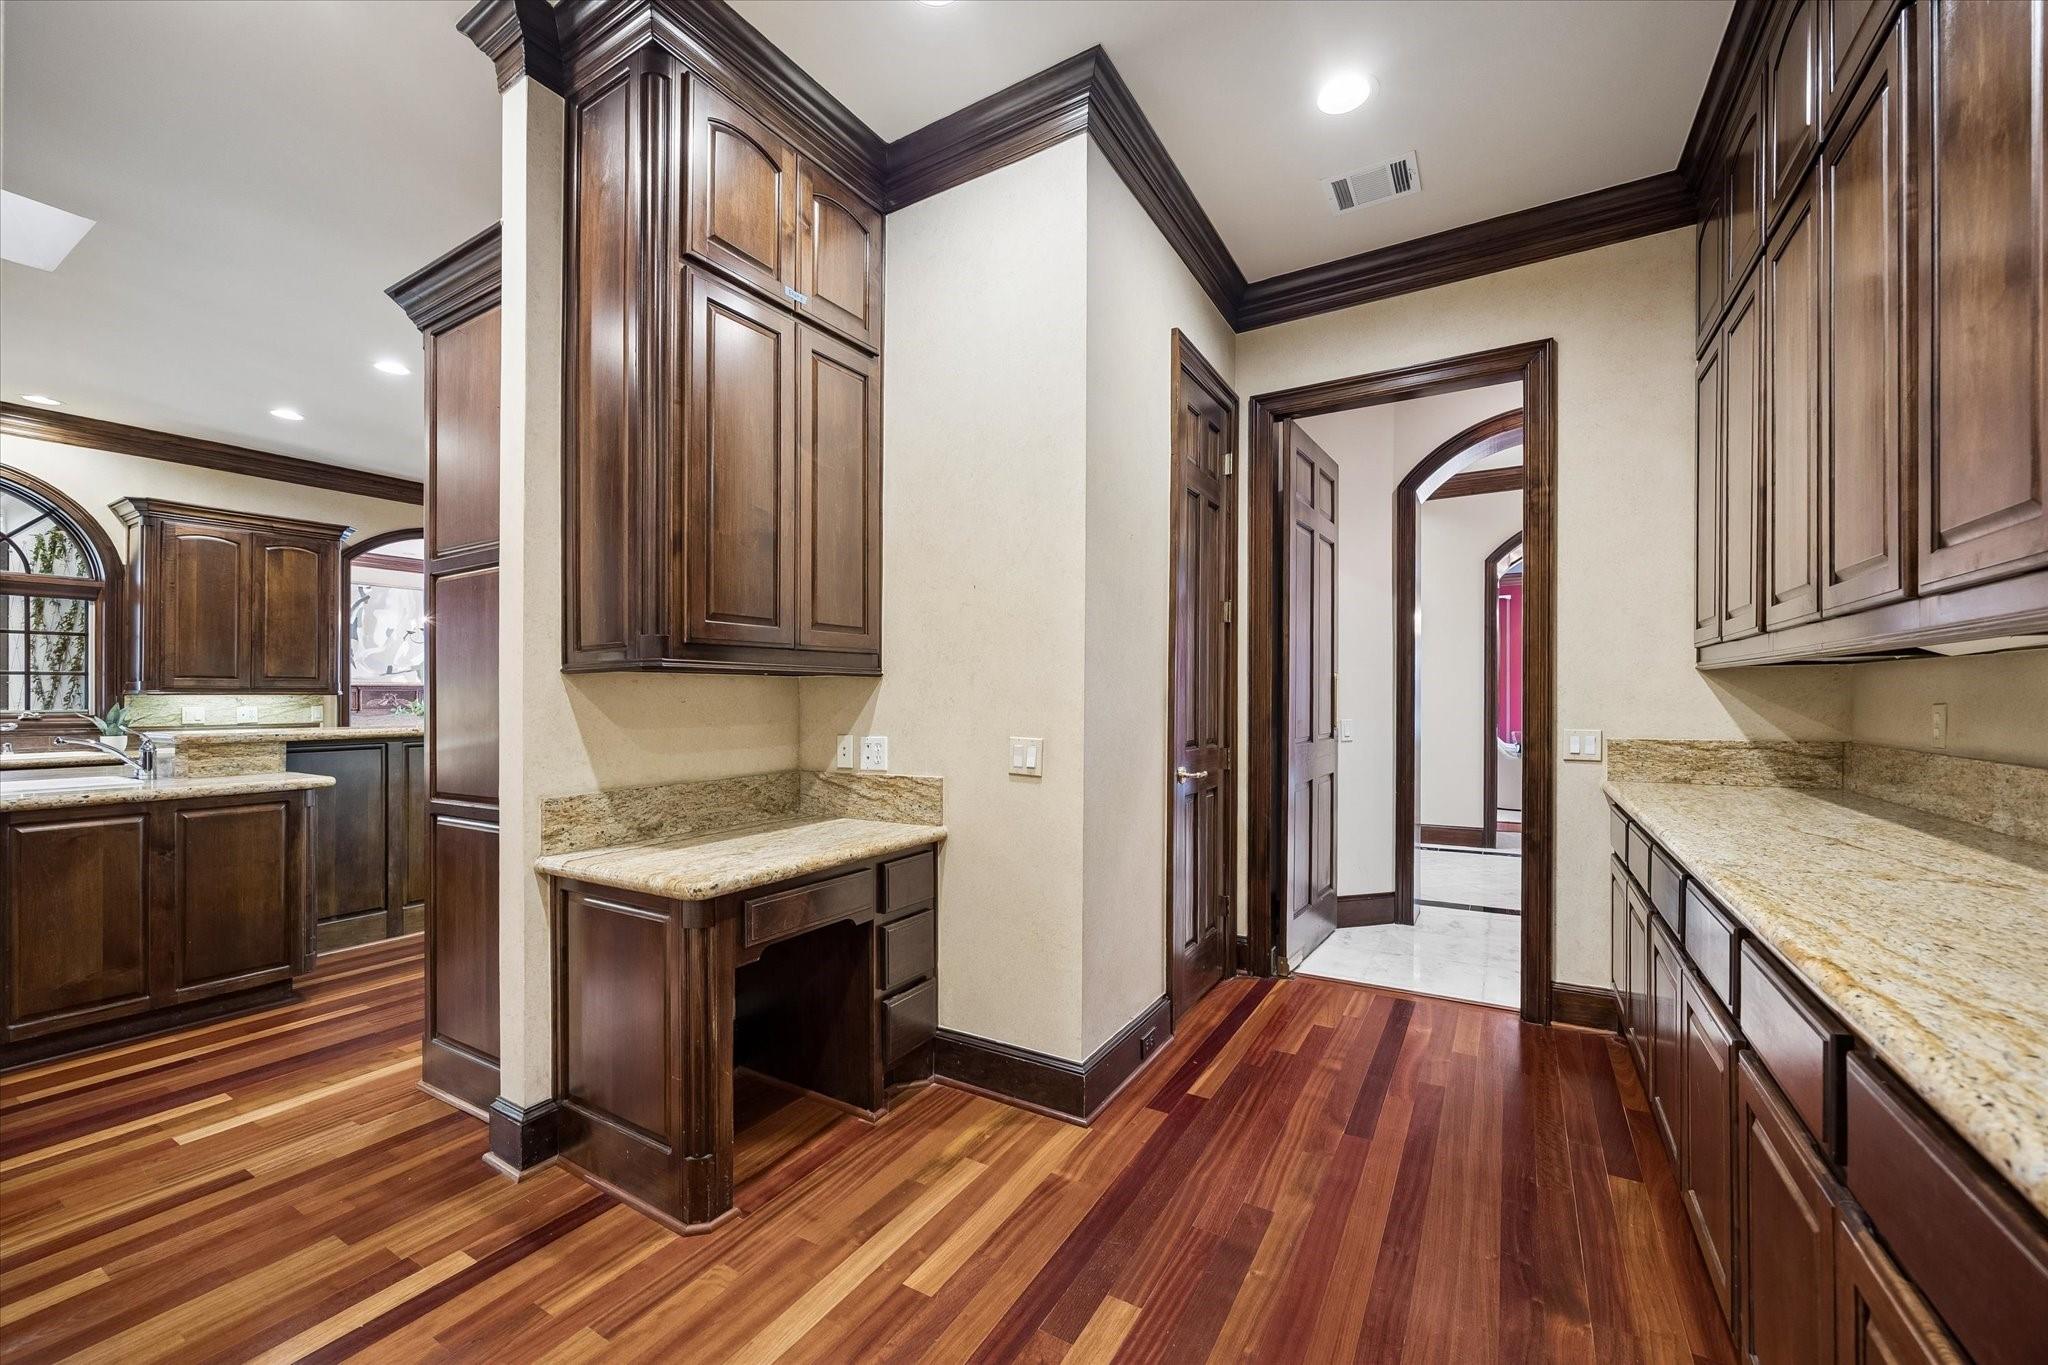
Kitchen with dark wood cabinetry, granite counters, and reddish hardwood floors.
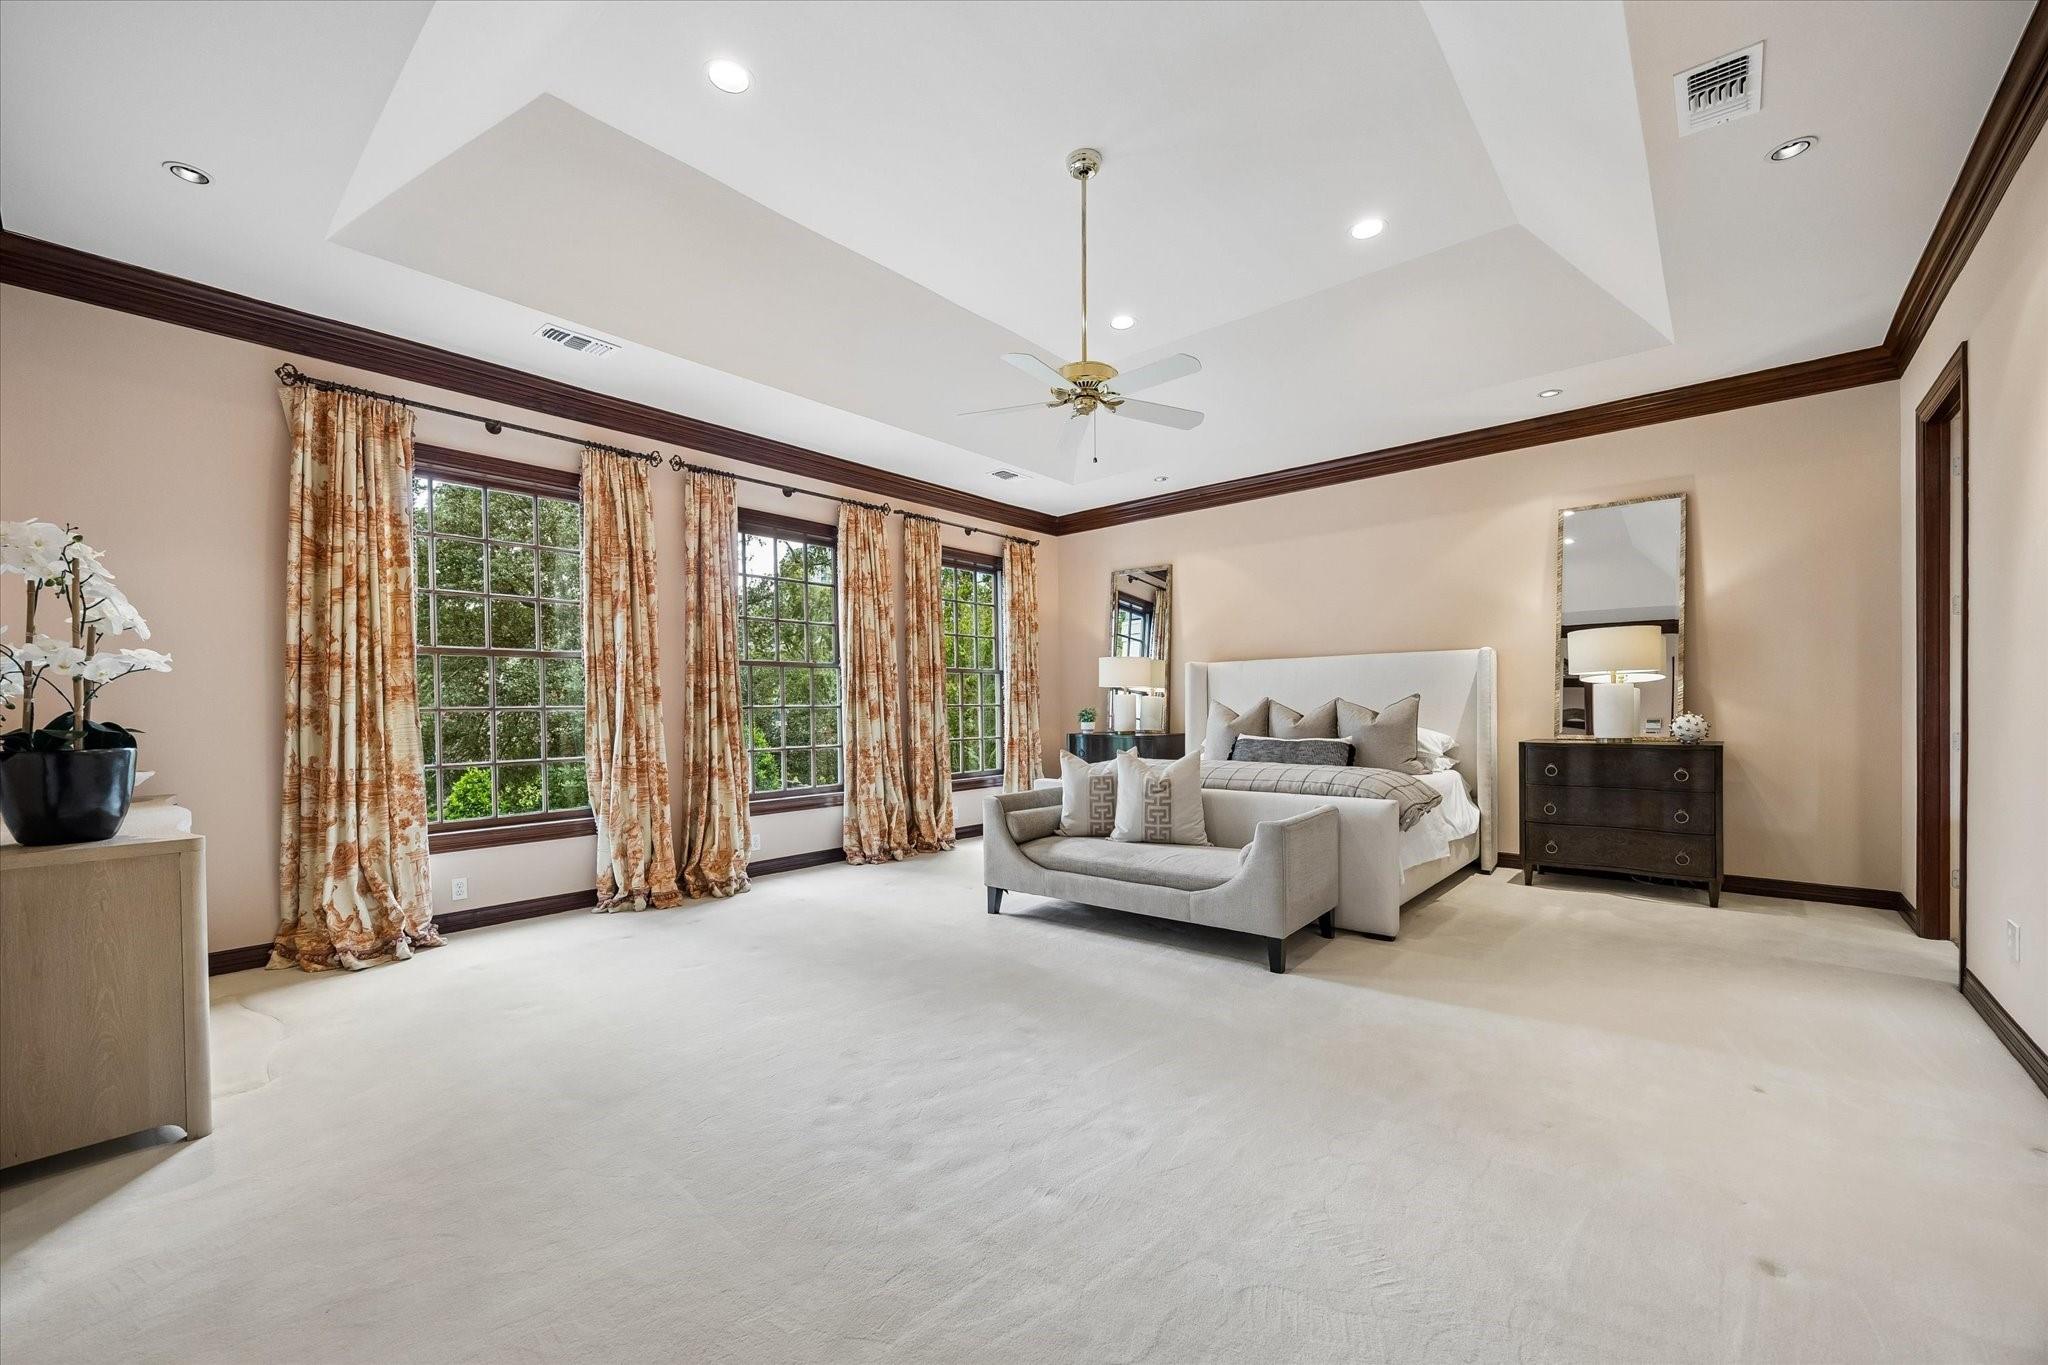
Spacious bedroom with a tray ceiling, large curtained windows, and a gray bench at the foot of the bed.
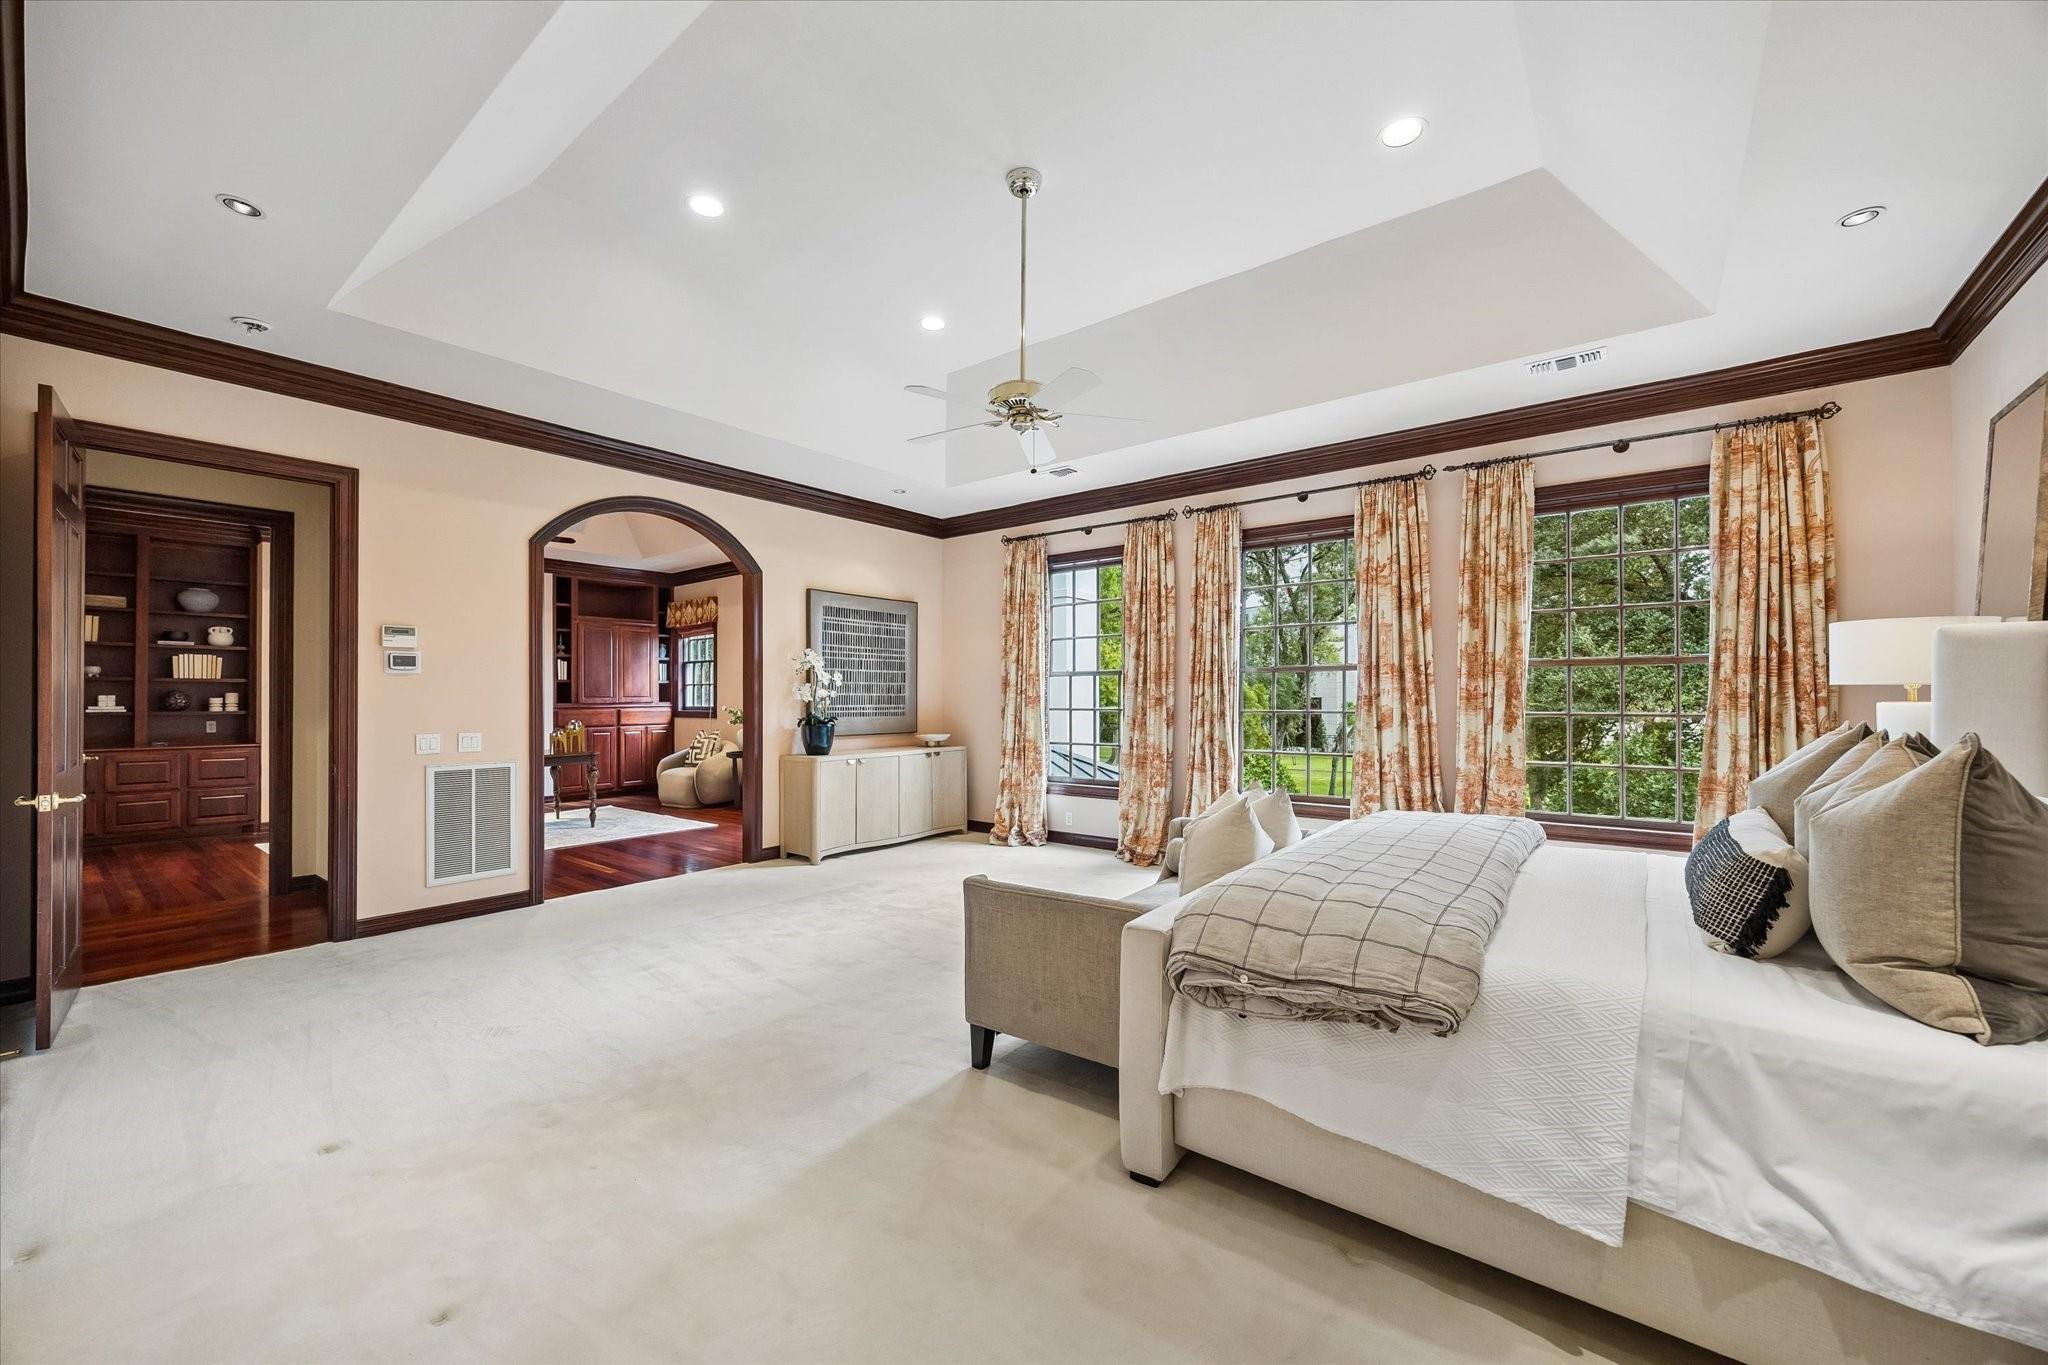
Spacious bedroom with a white bed, tall curtained windows, tray ceiling, and dark wood trim.
Spacious bathroom with a reddish-brown marble double vanity, mirrored wall, and partially visible bathtub.
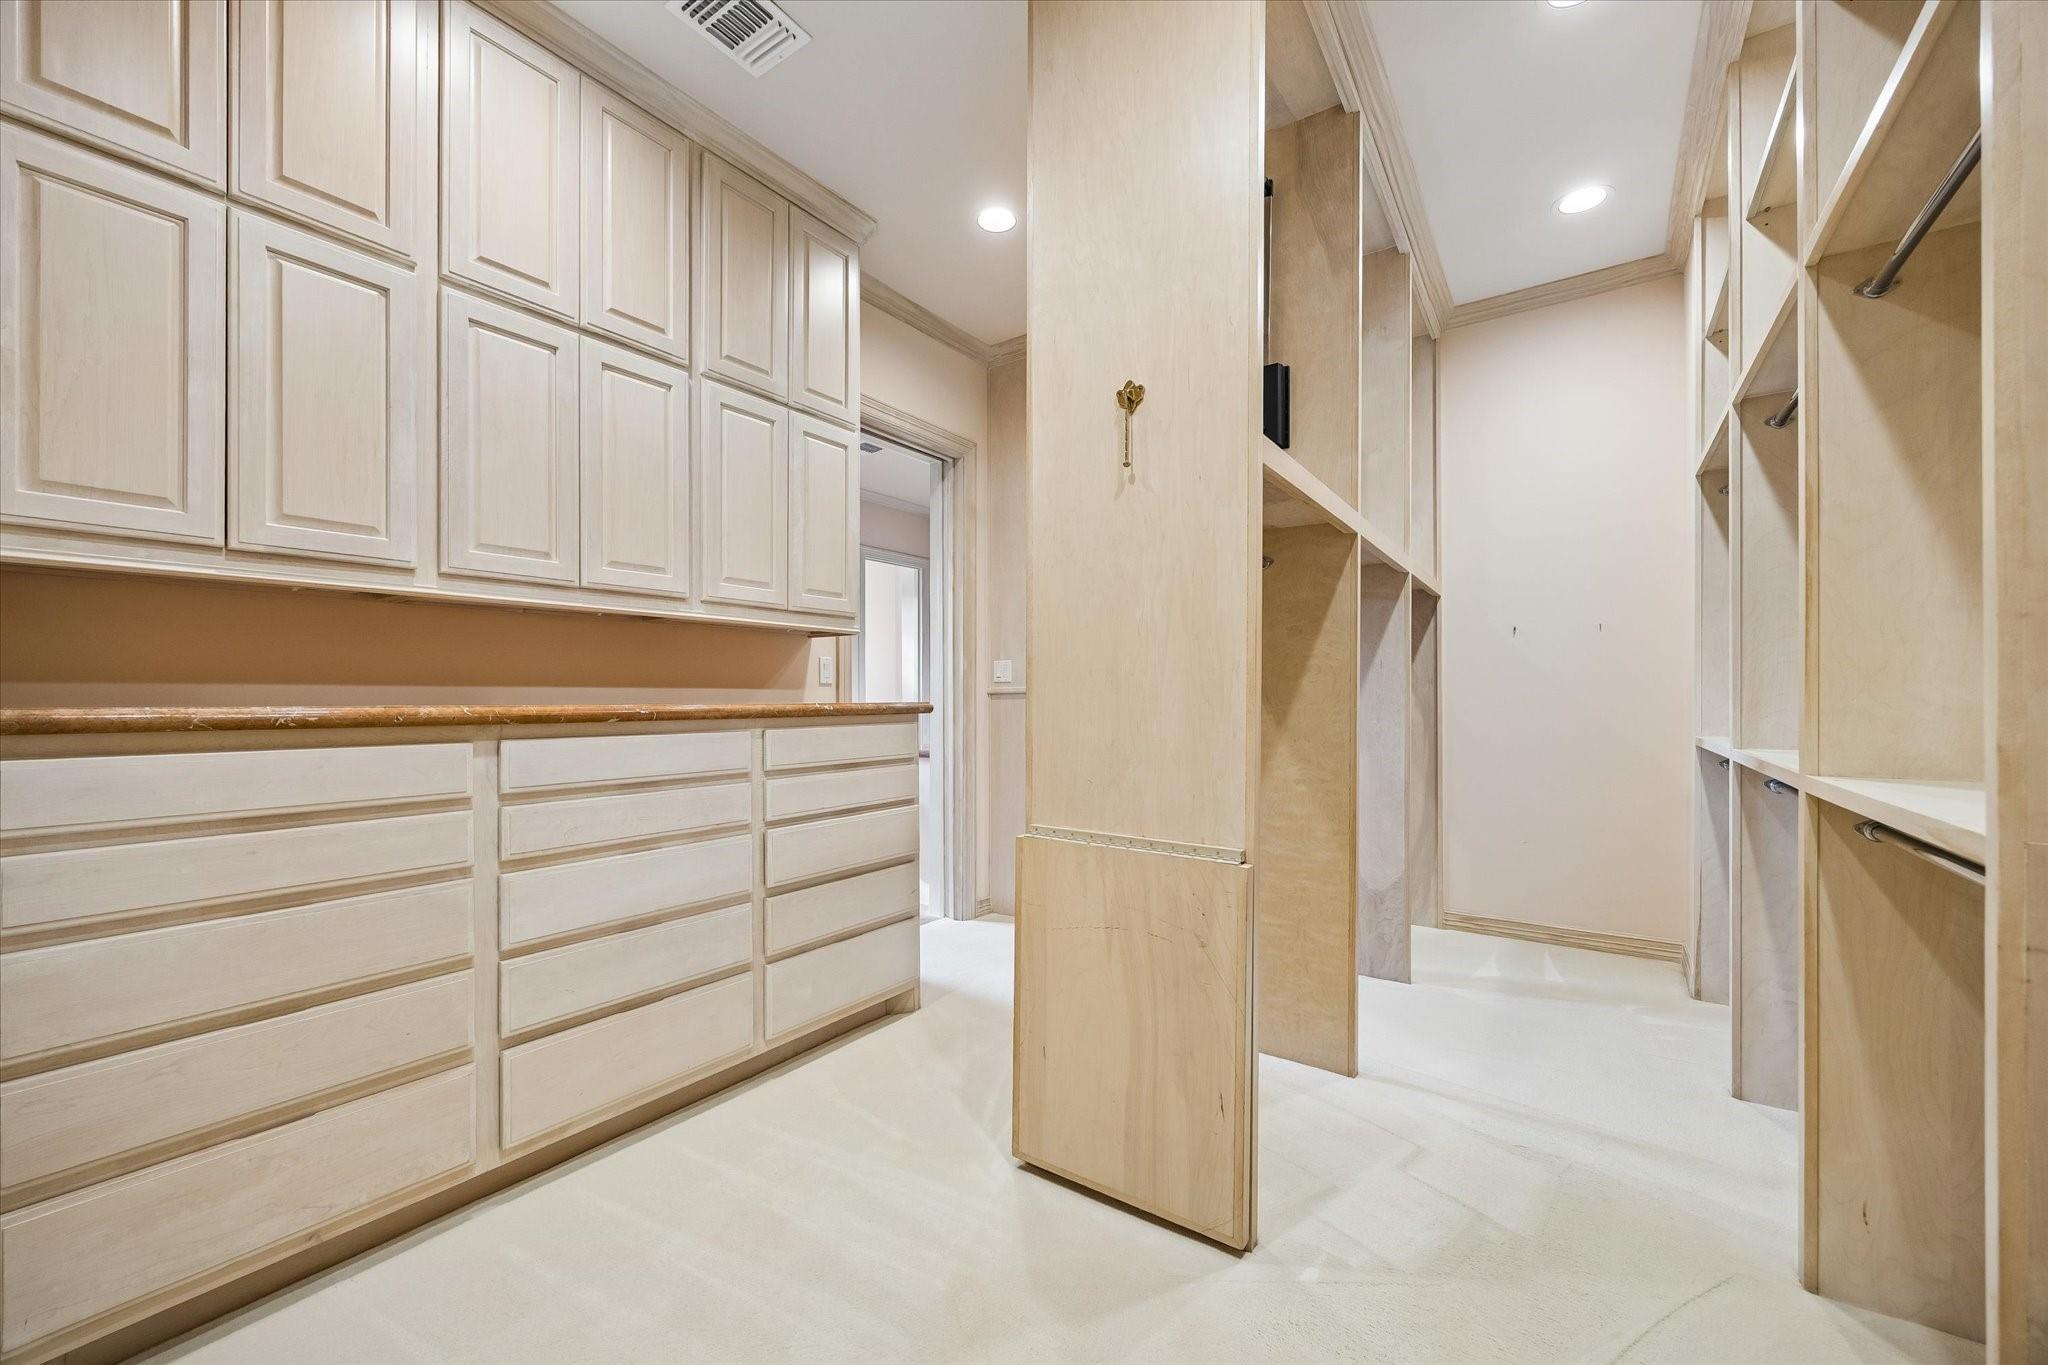
Walk-in closet with cream built-in cabinets, drawers, open shelving, and hanging rods.
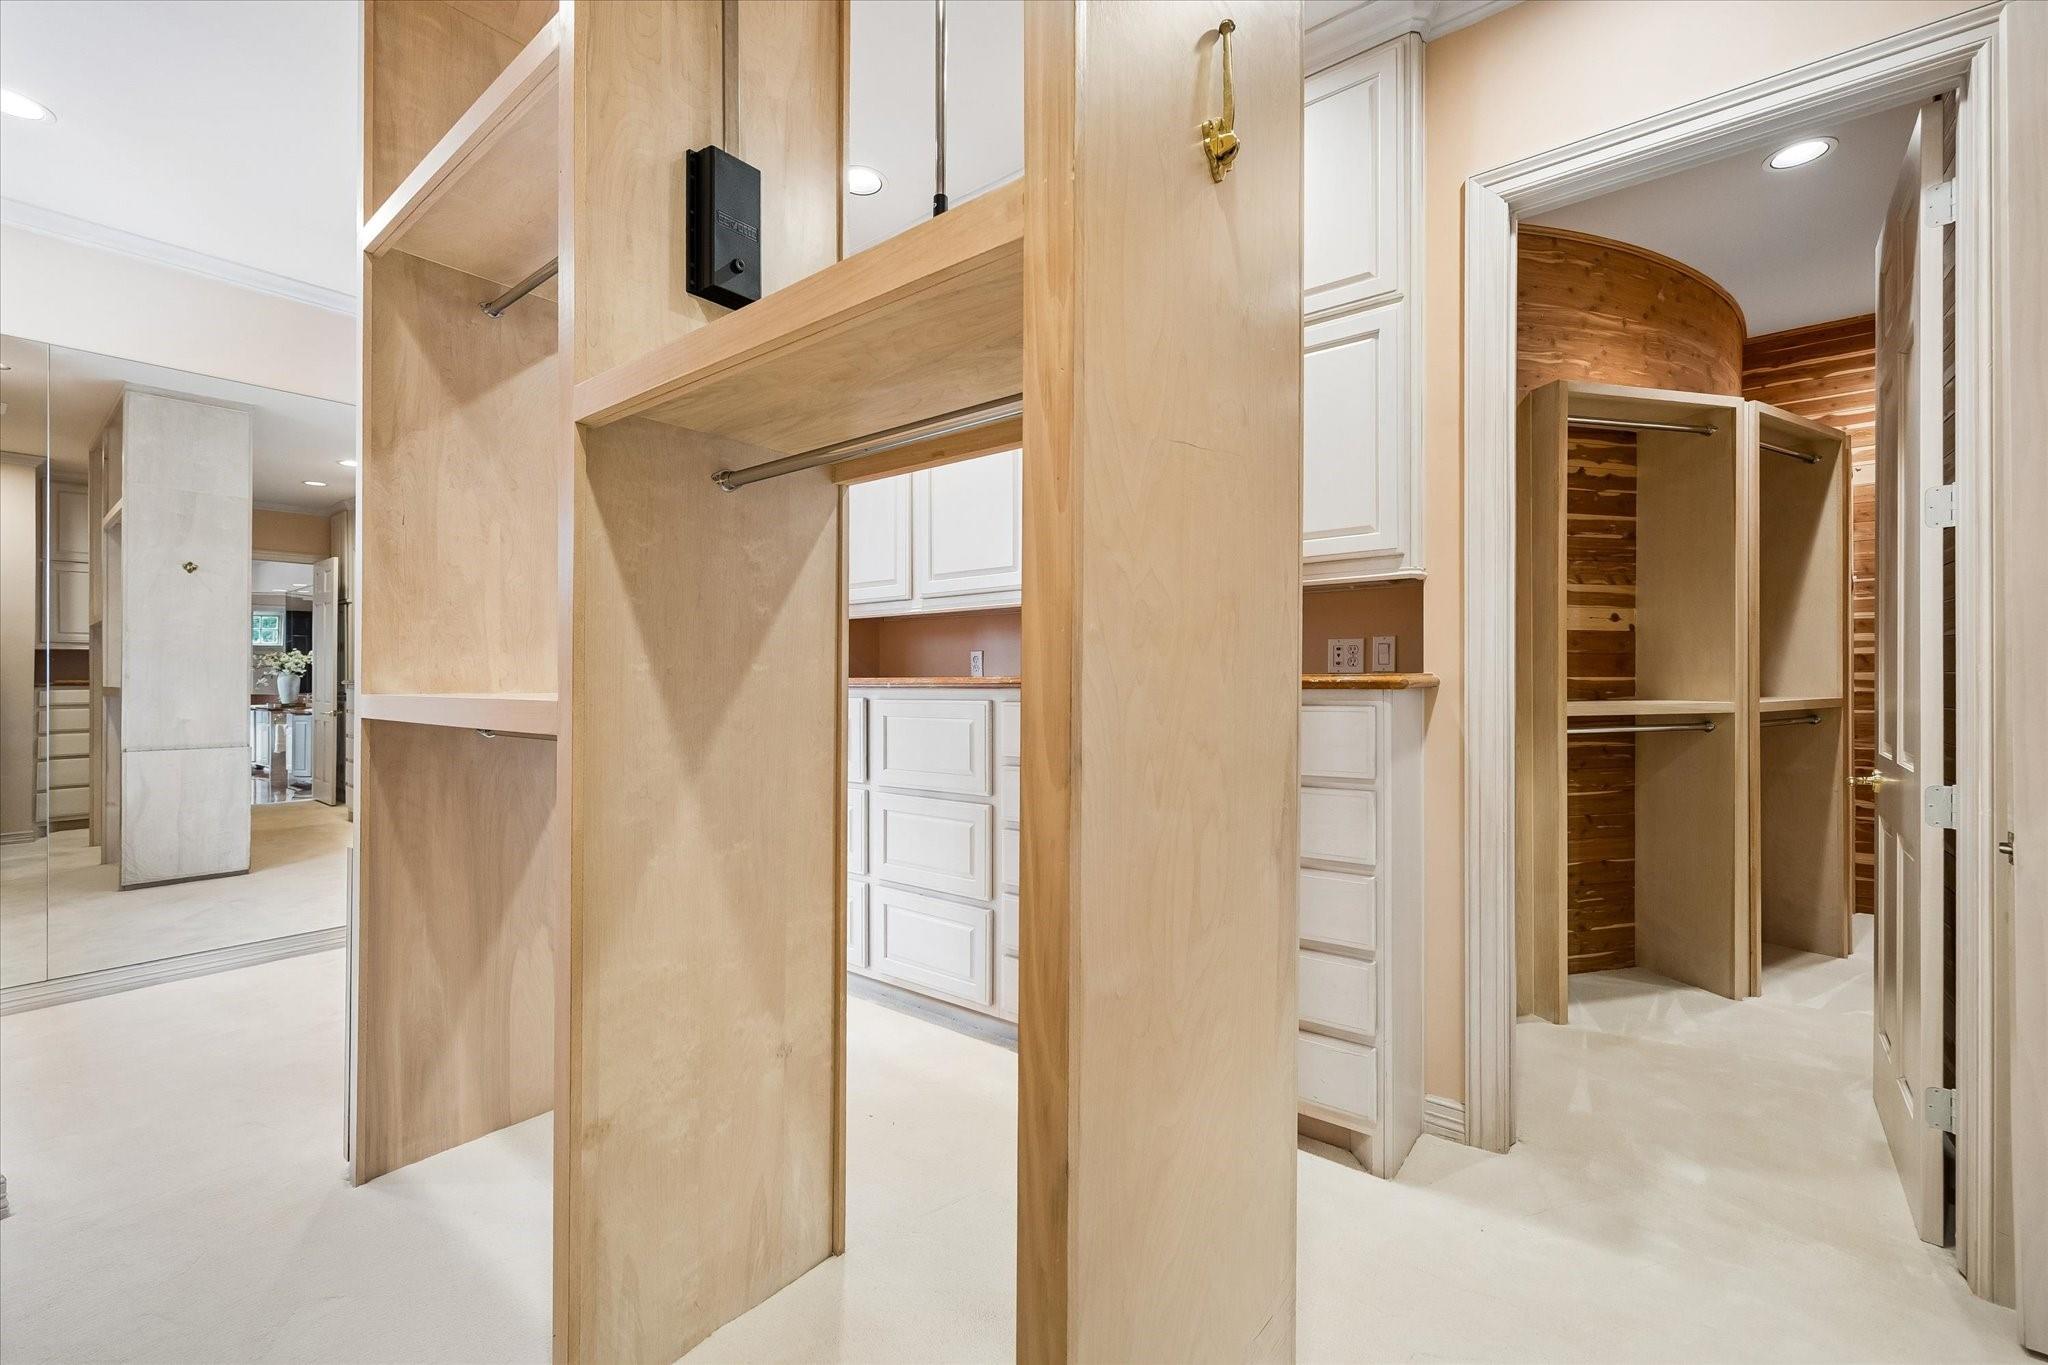
Dressing room with pale wood built-in closets, mirrored walls, and a wood-lined closet beyond.
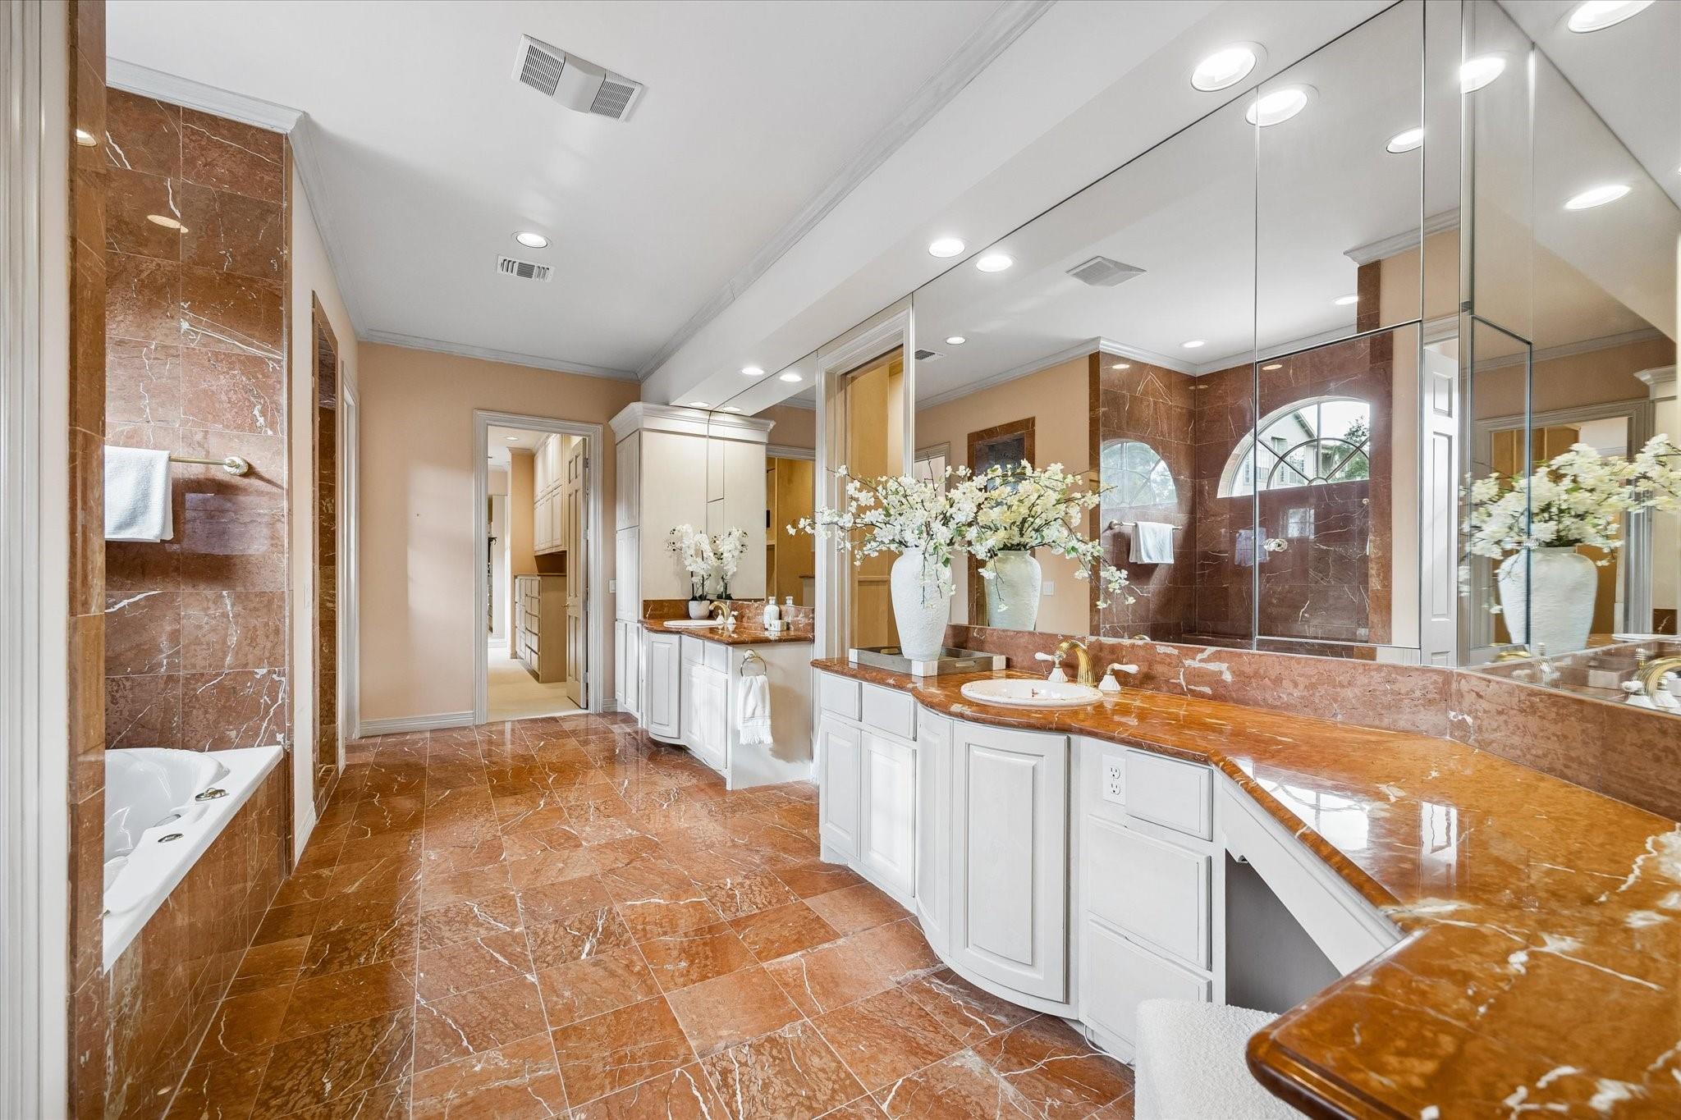
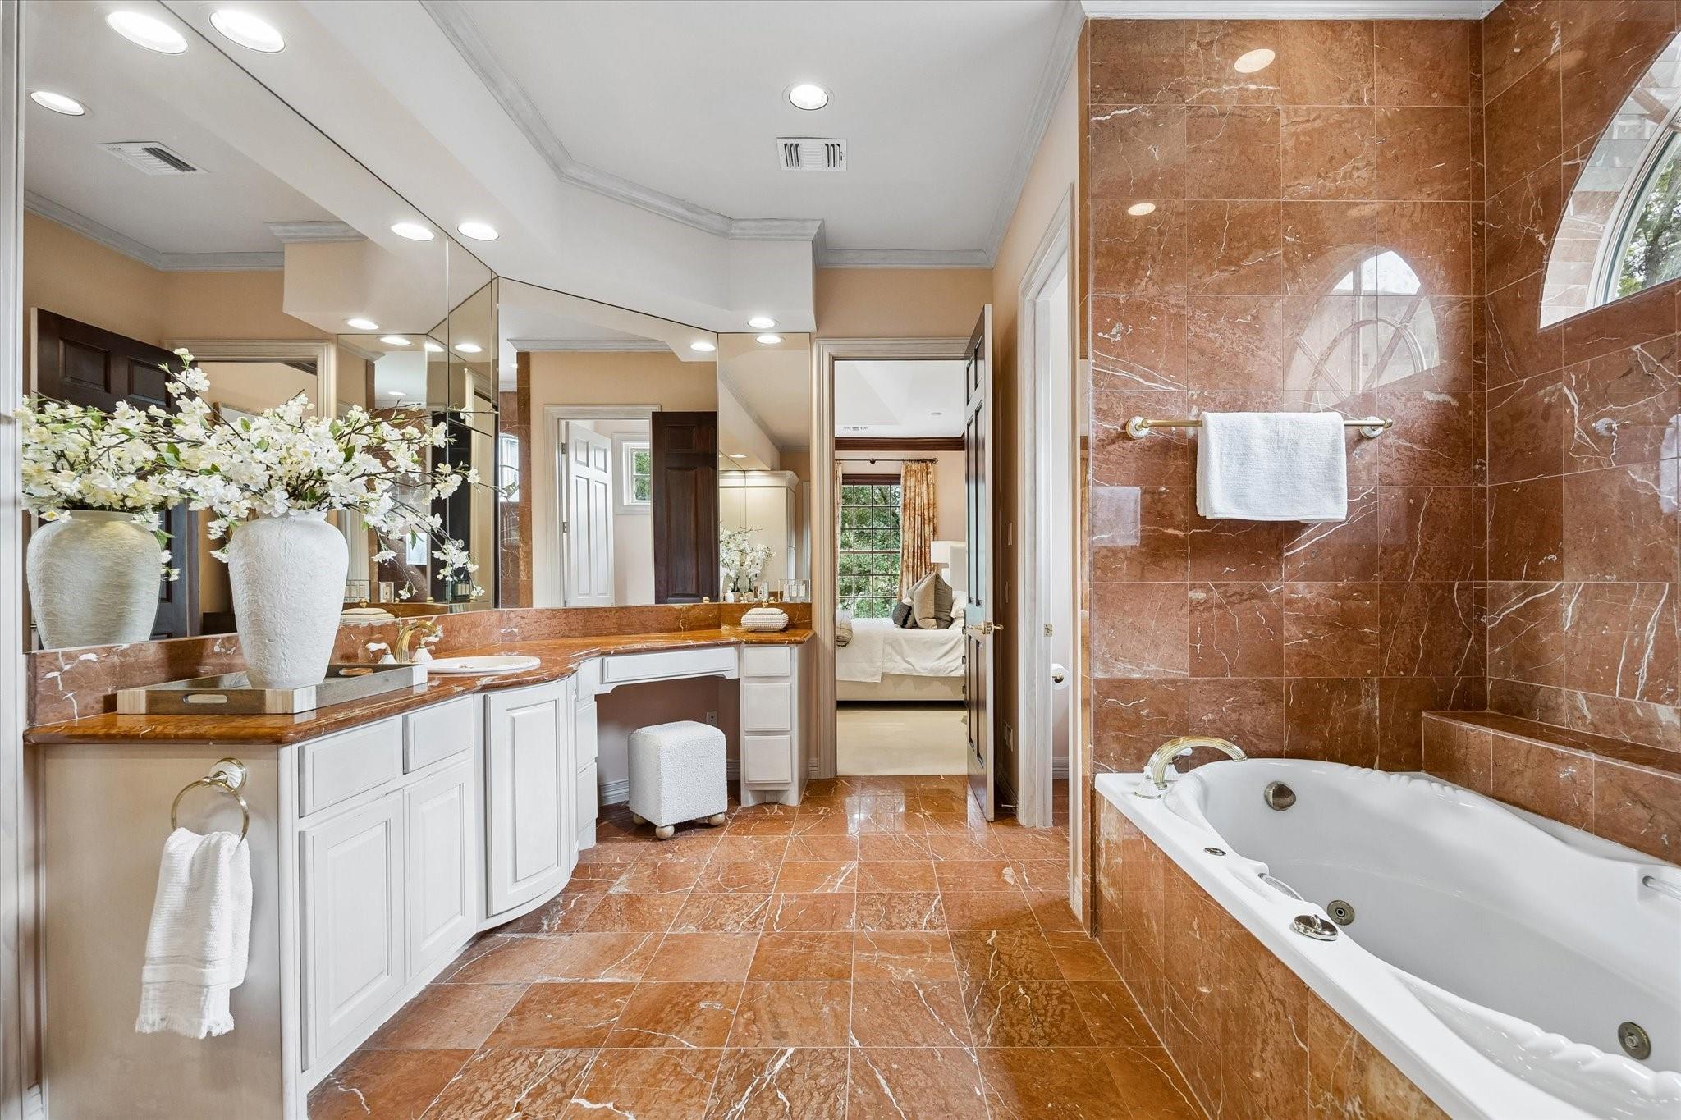
Ensuite bathroom with reddish marble, a jetted soaking tub beneath an arched window, and a long mirrored vanity.
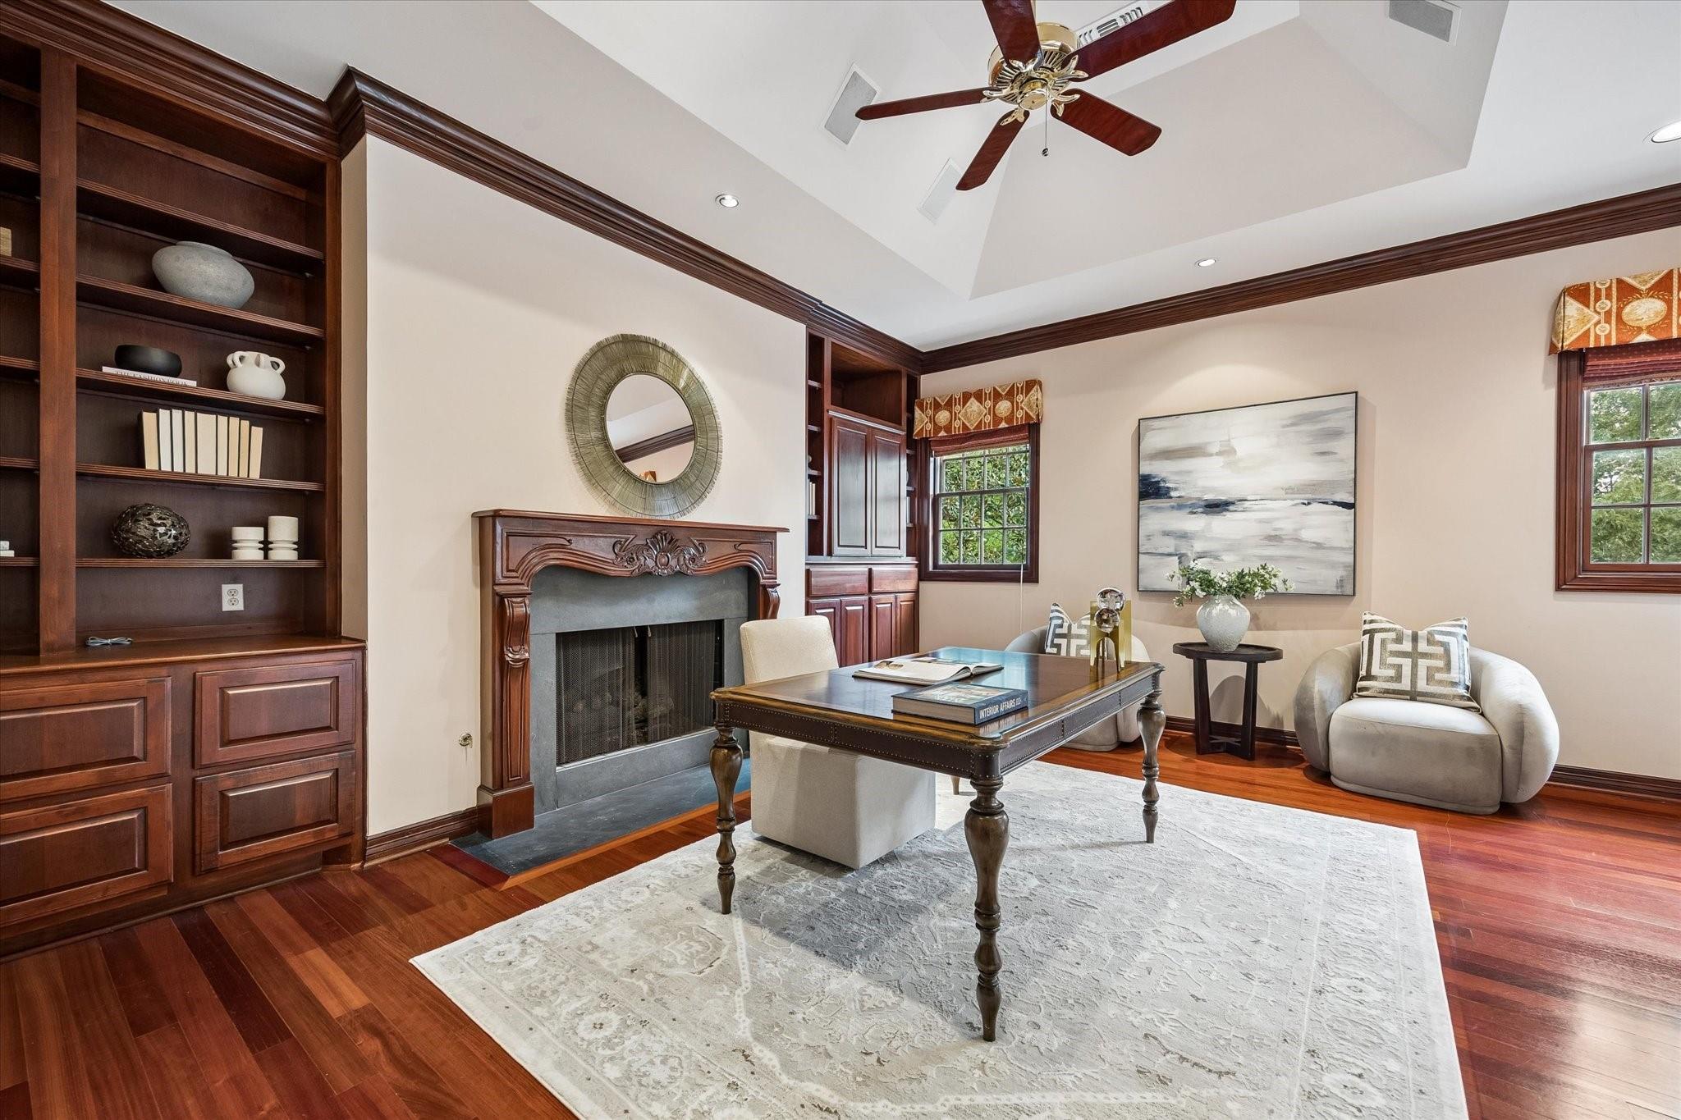
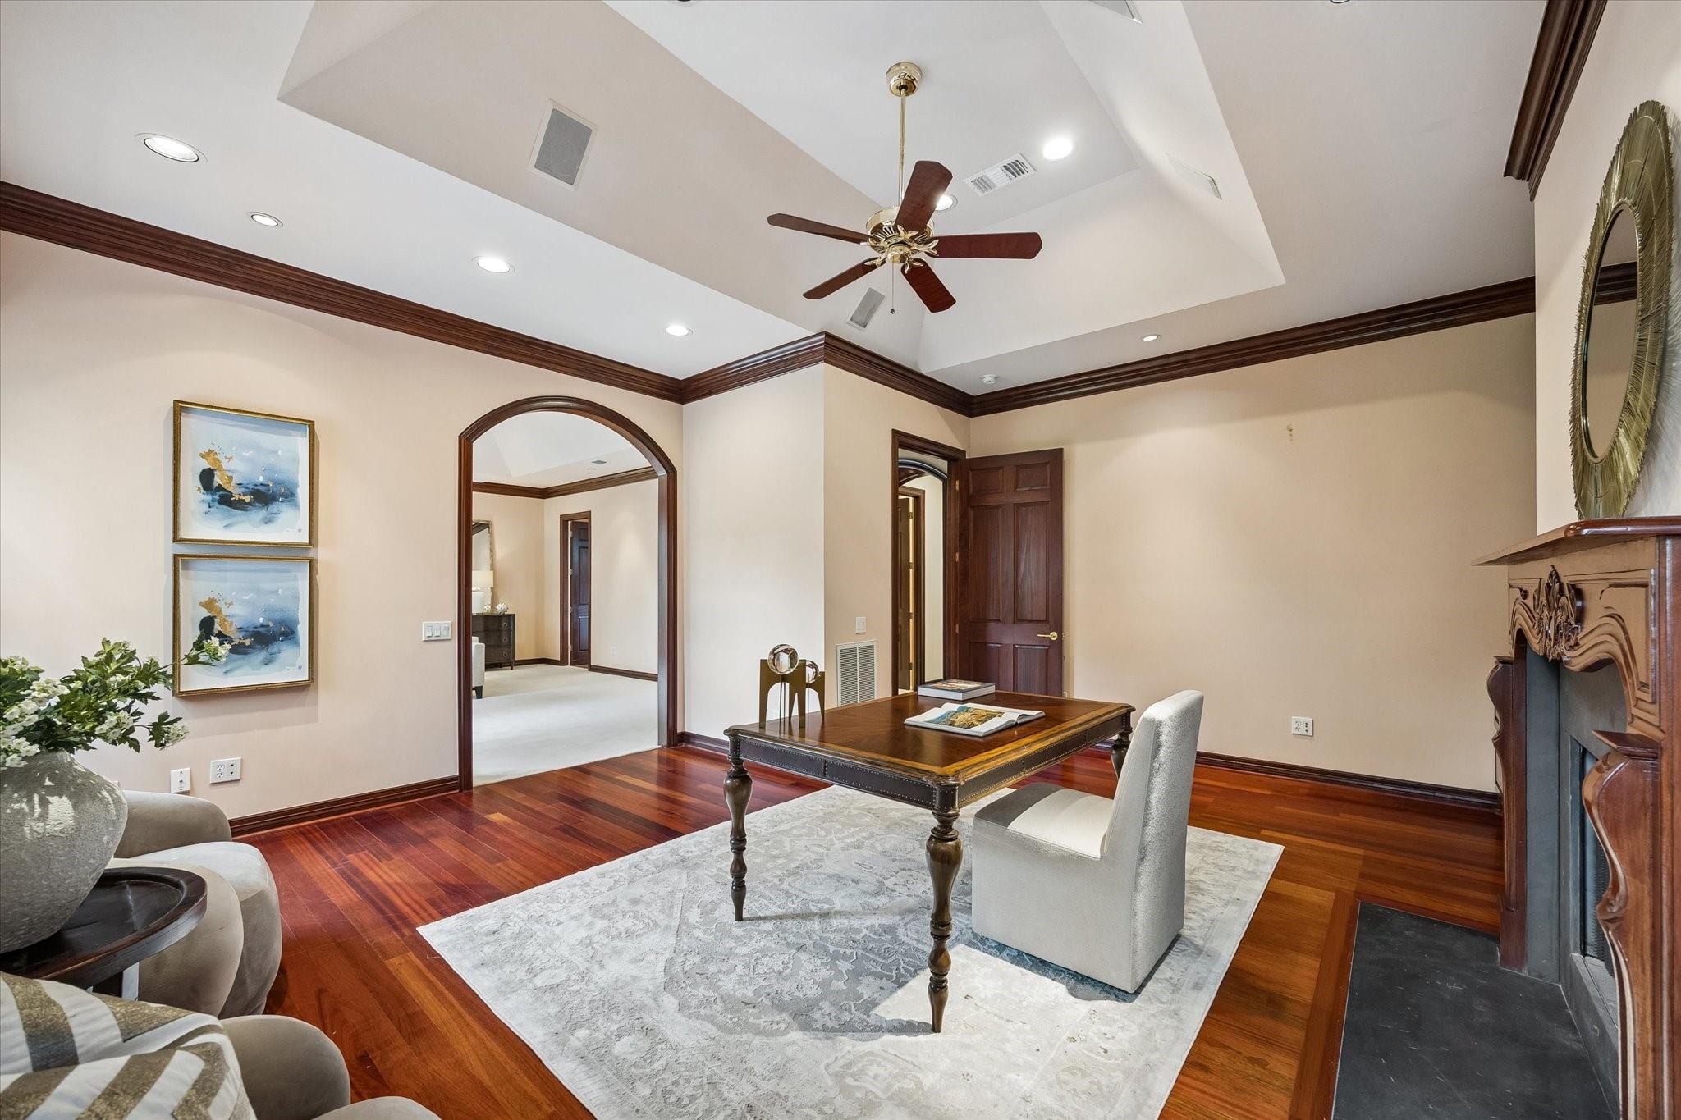
Furnished home office with built-in wood bookshelves, carved fireplace, and desk beneath a vaulted ceiling.
Study with a dark wood desk, polished hardwood floors, tray ceiling, and ornate fireplace.
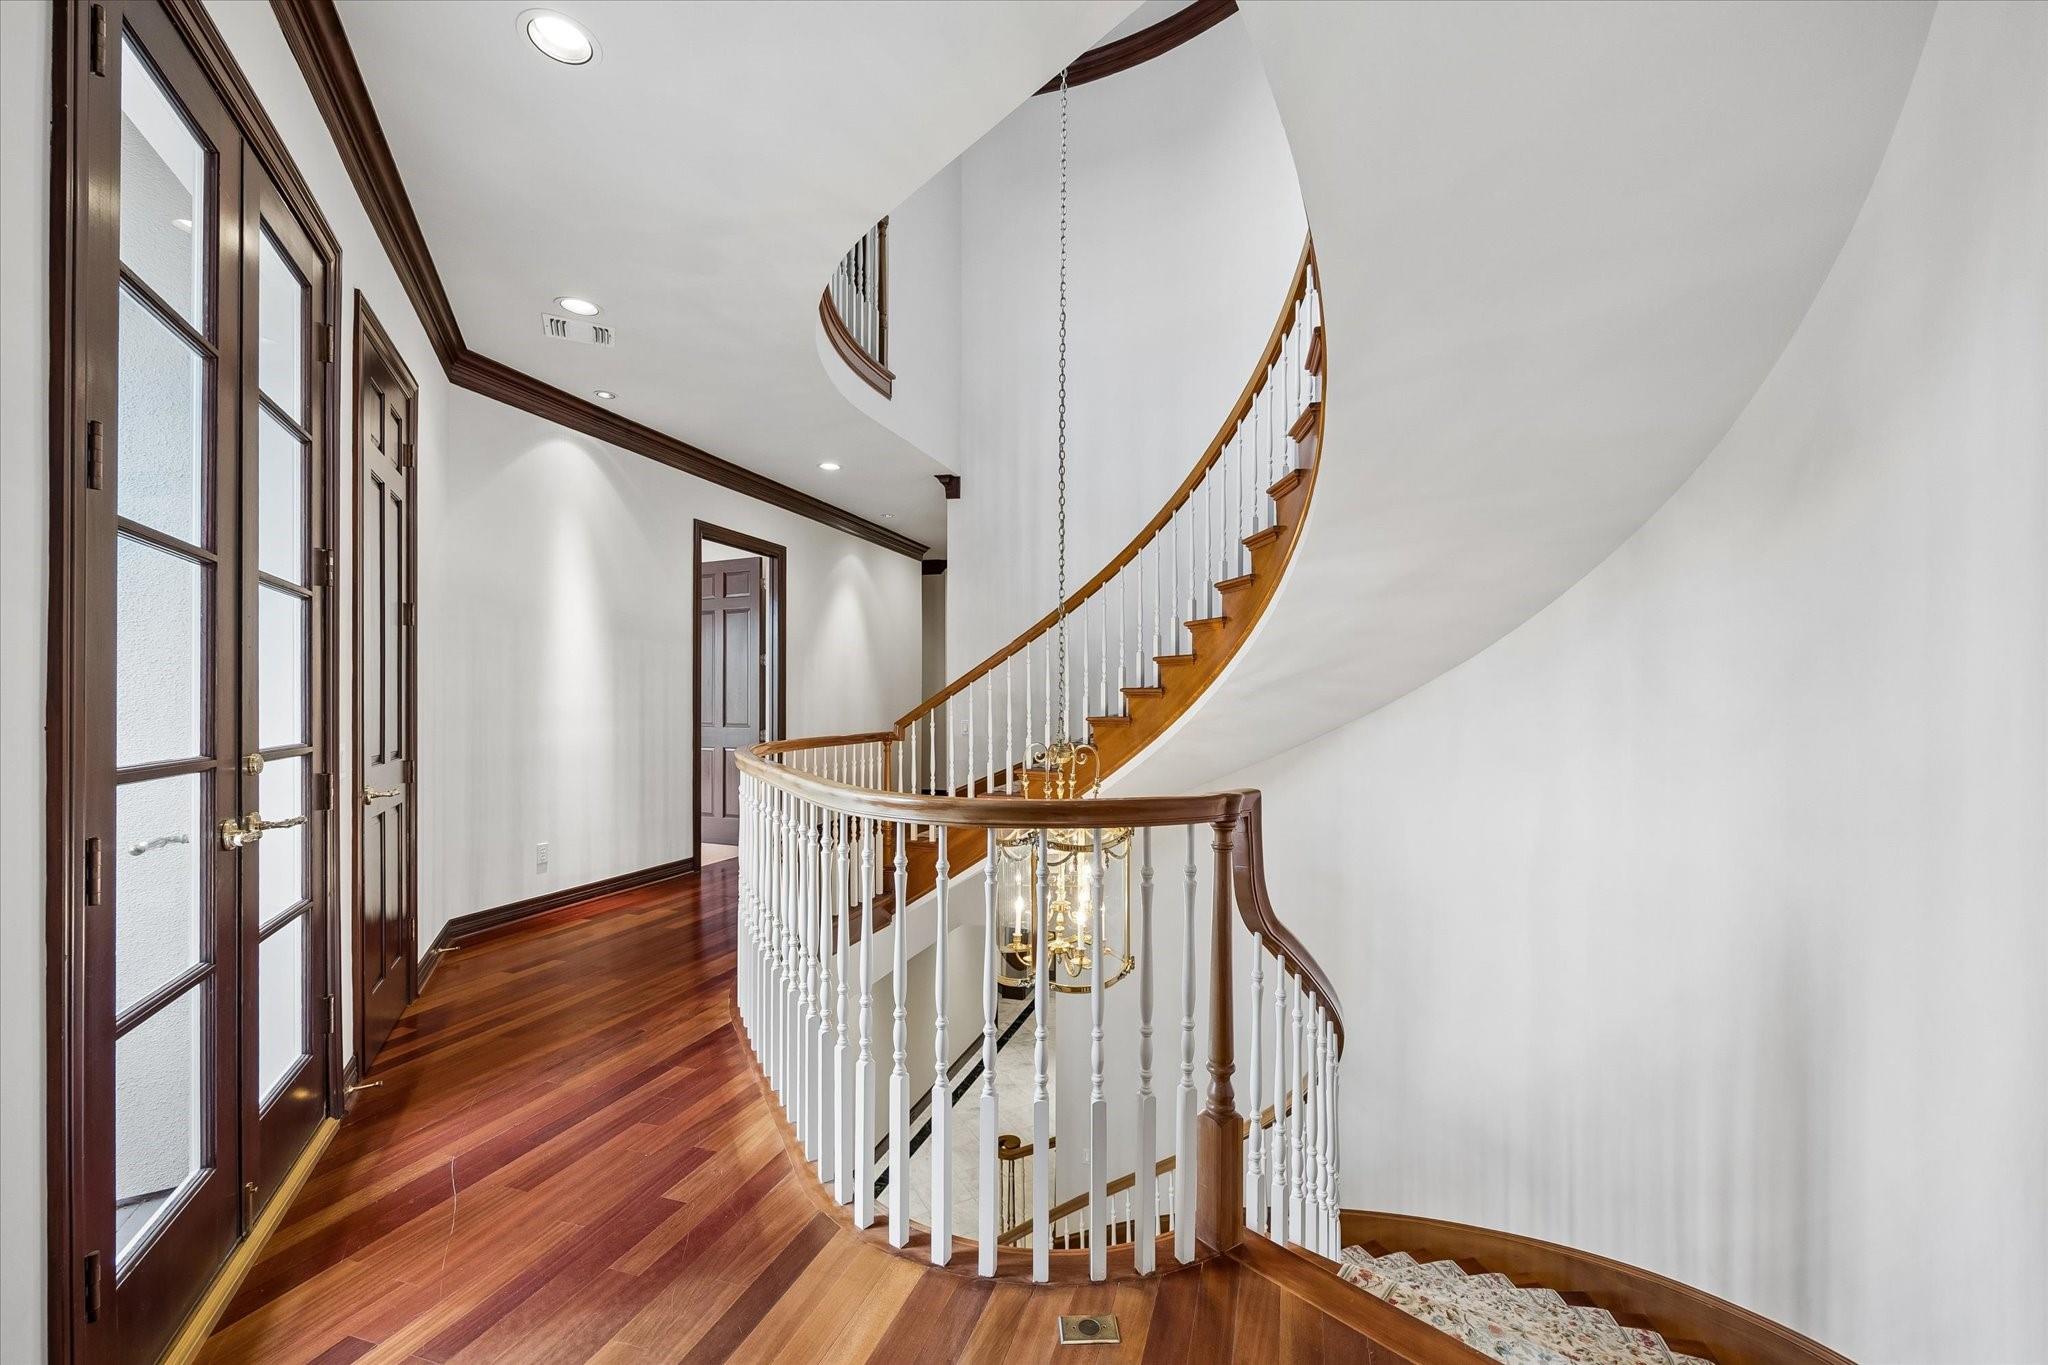
Upper landing with a sweeping curved staircase, white balusters, dark wood rail, and polished hardwood floors.
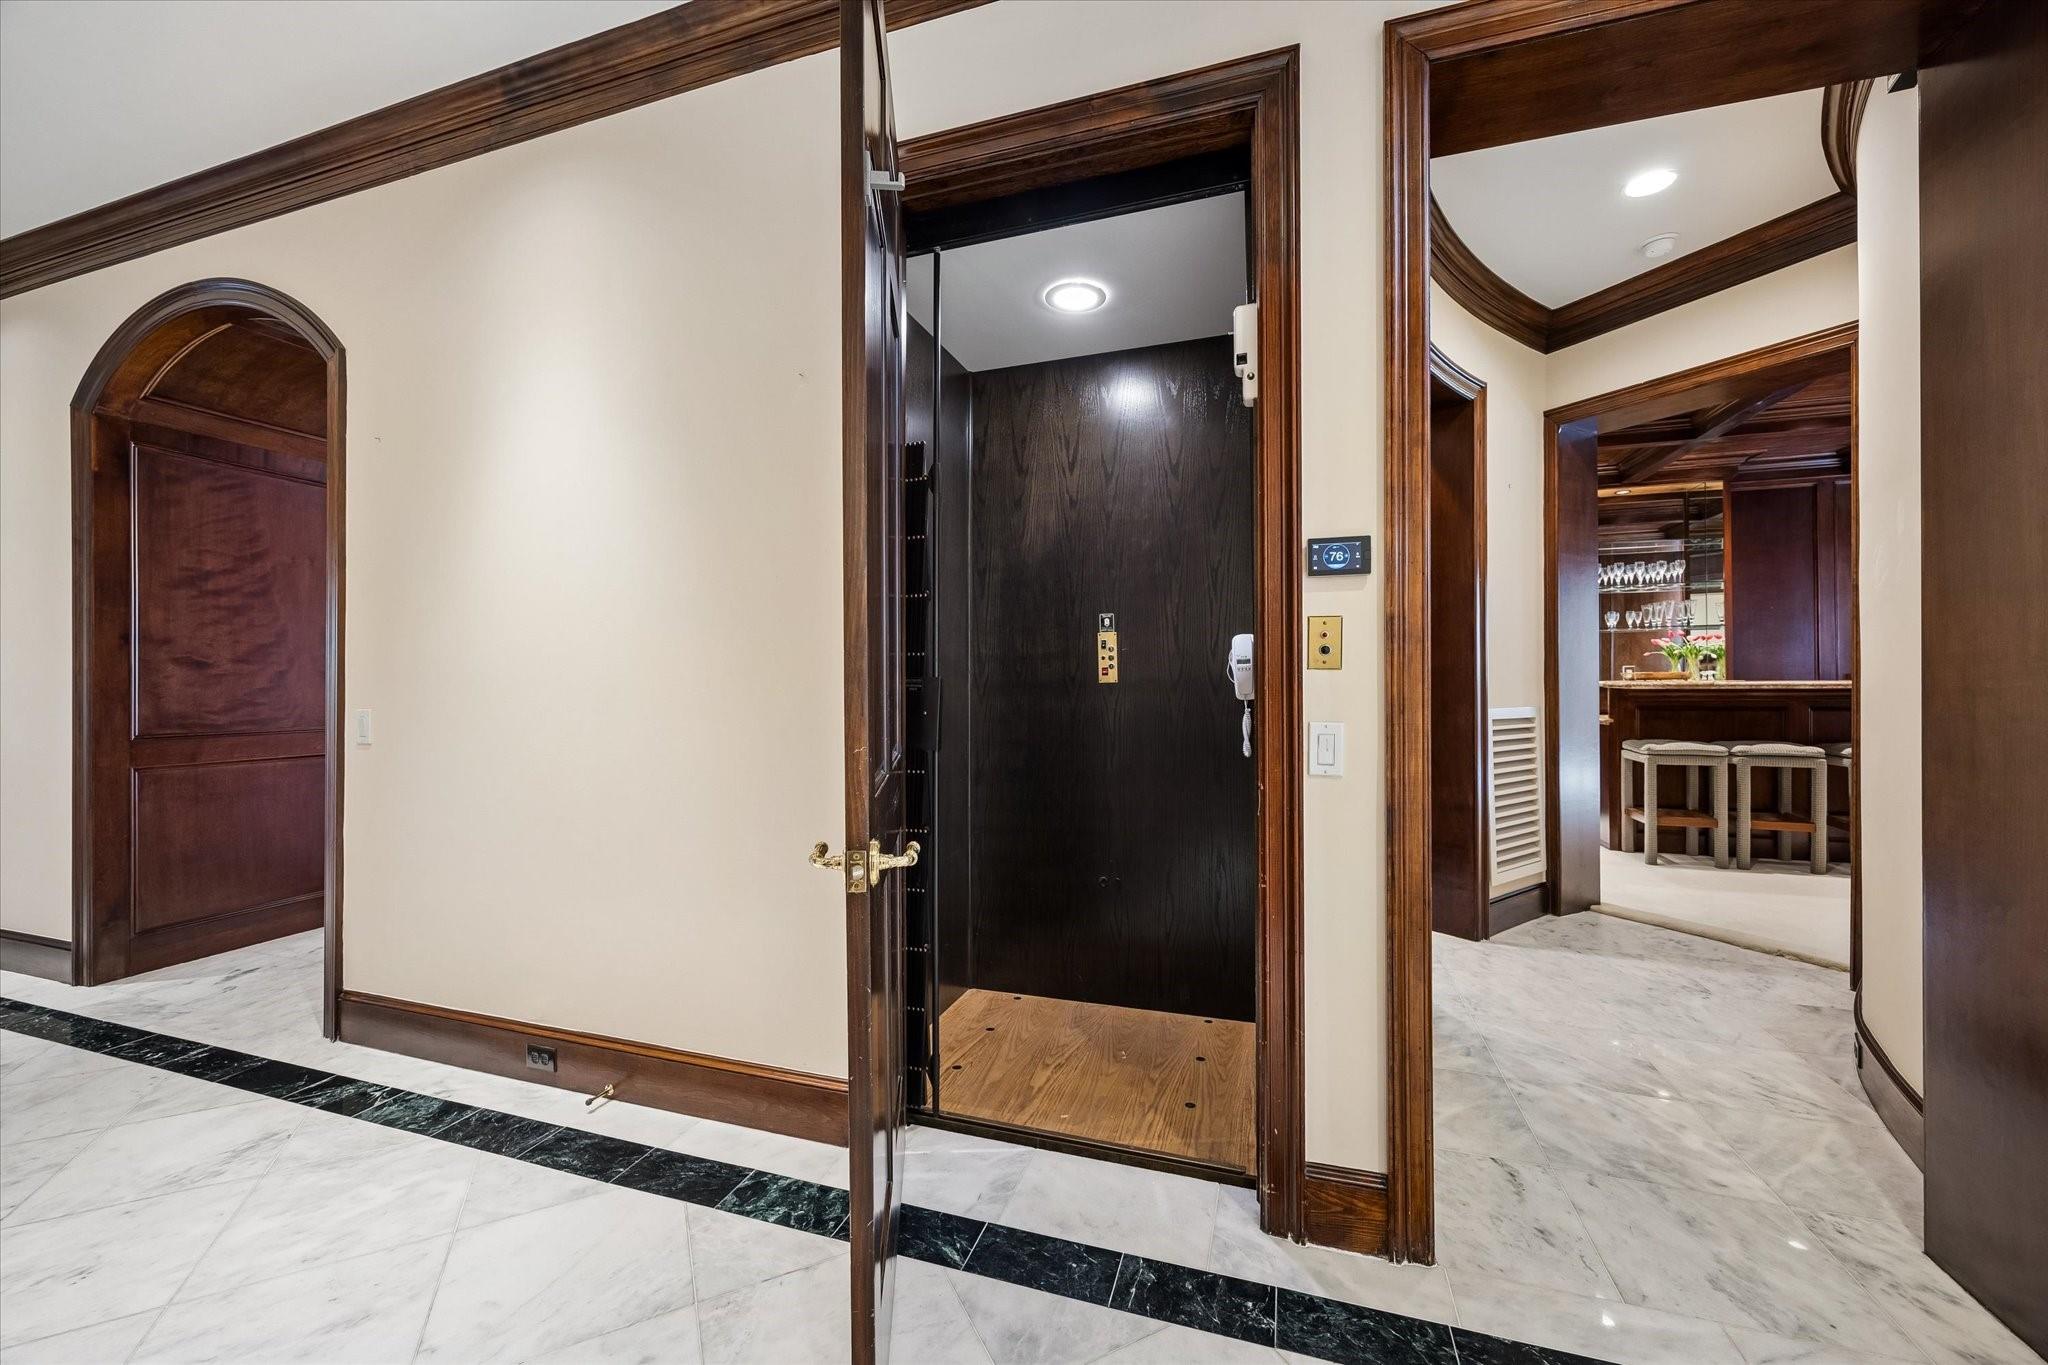
Interior hallway with a private elevator, marble flooring, and a wood-paneled bar beyond.
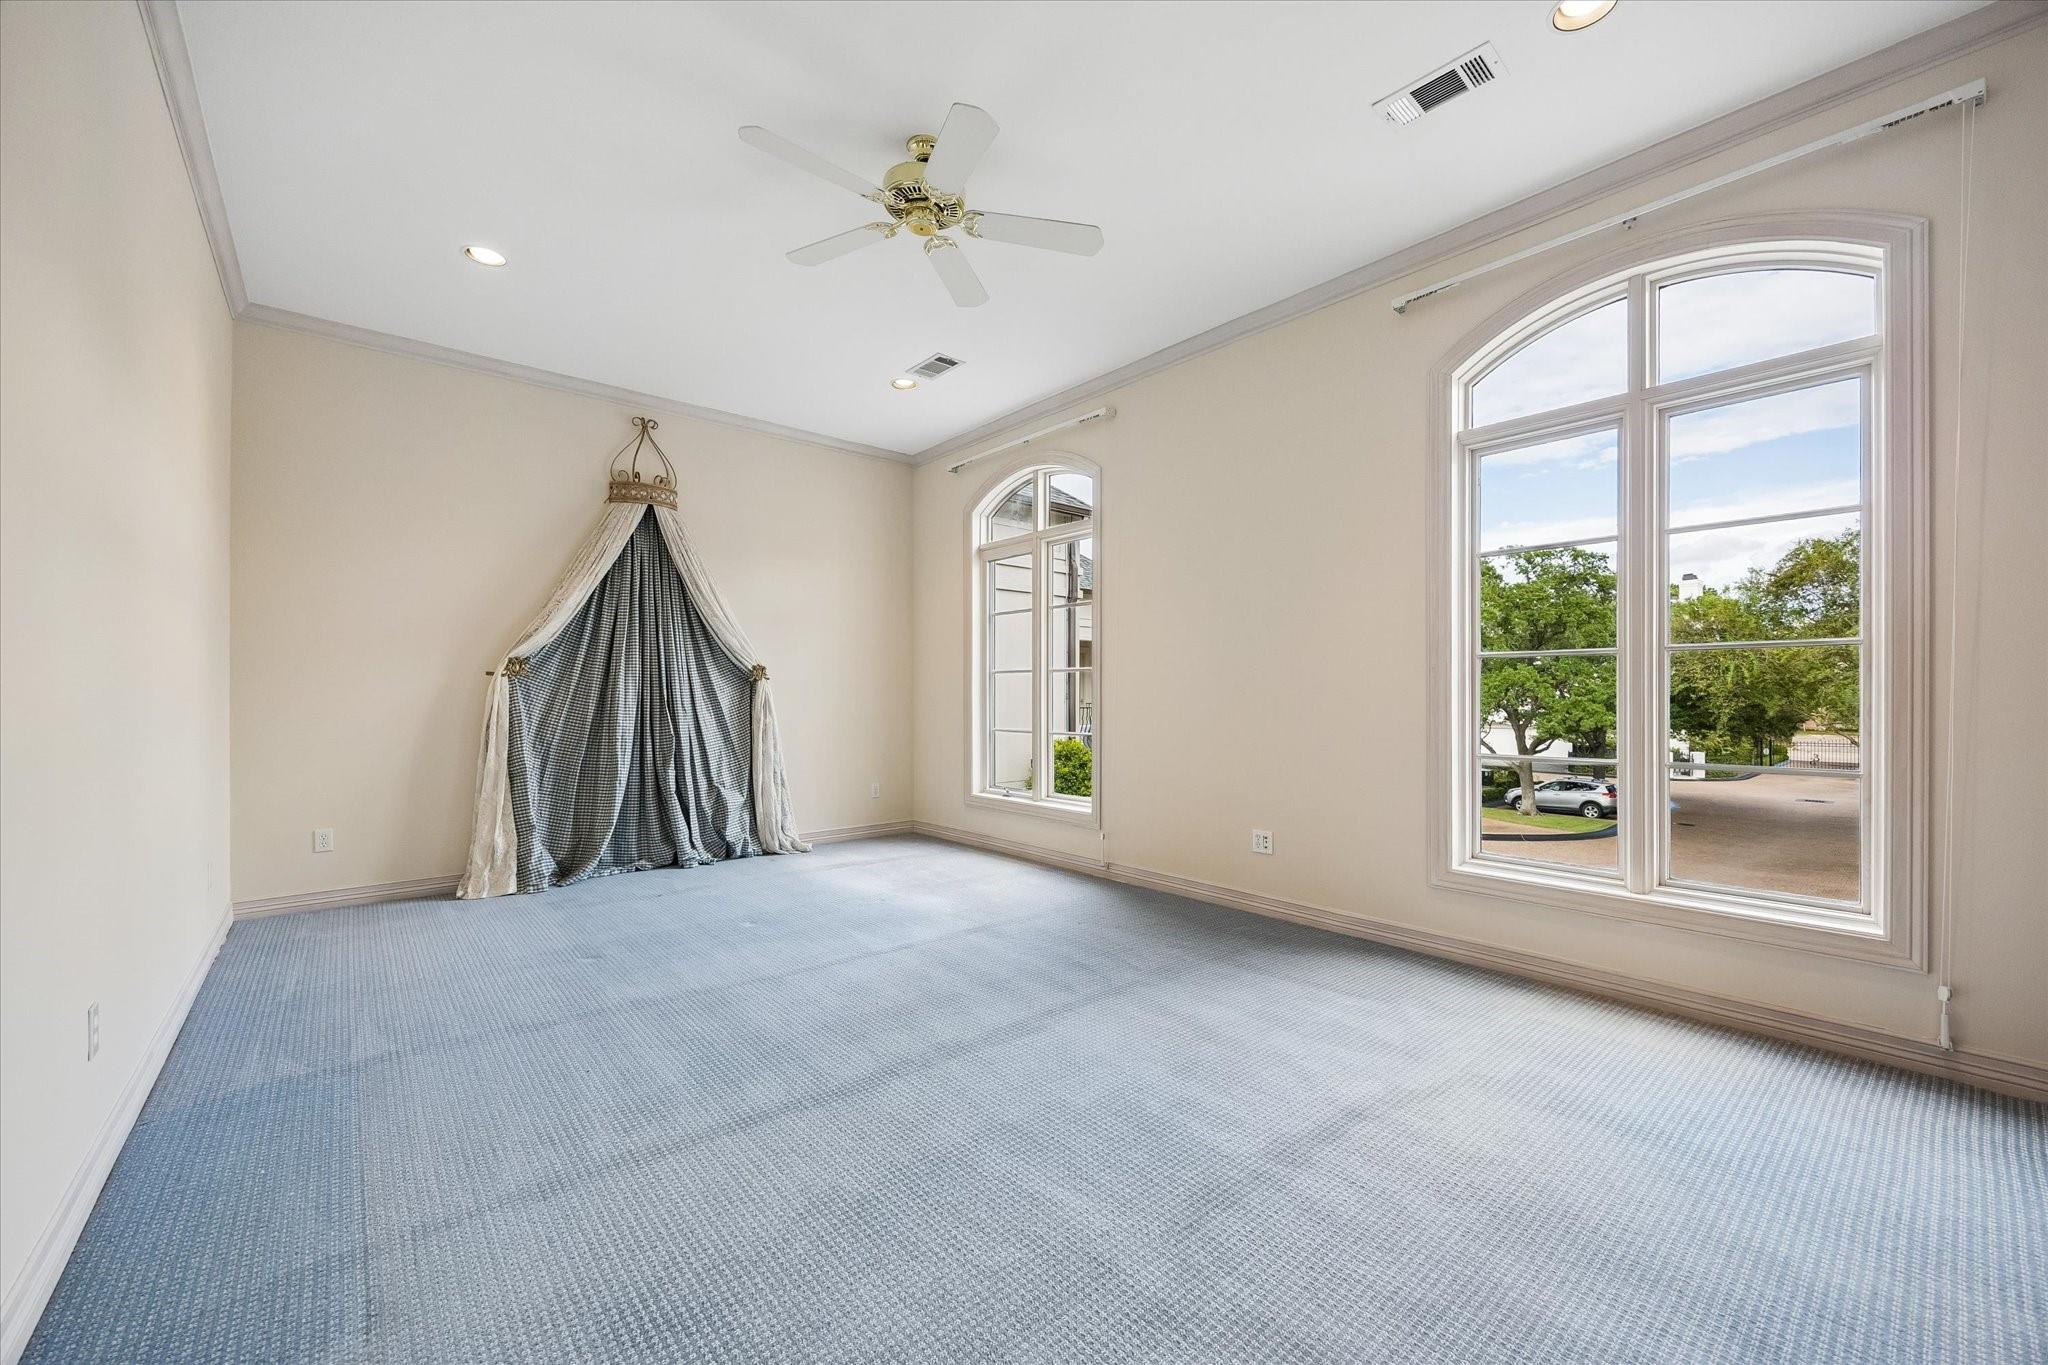
Empty bedroom with blue carpet, a ceiling fan, and tall arched windows overlooking trees.
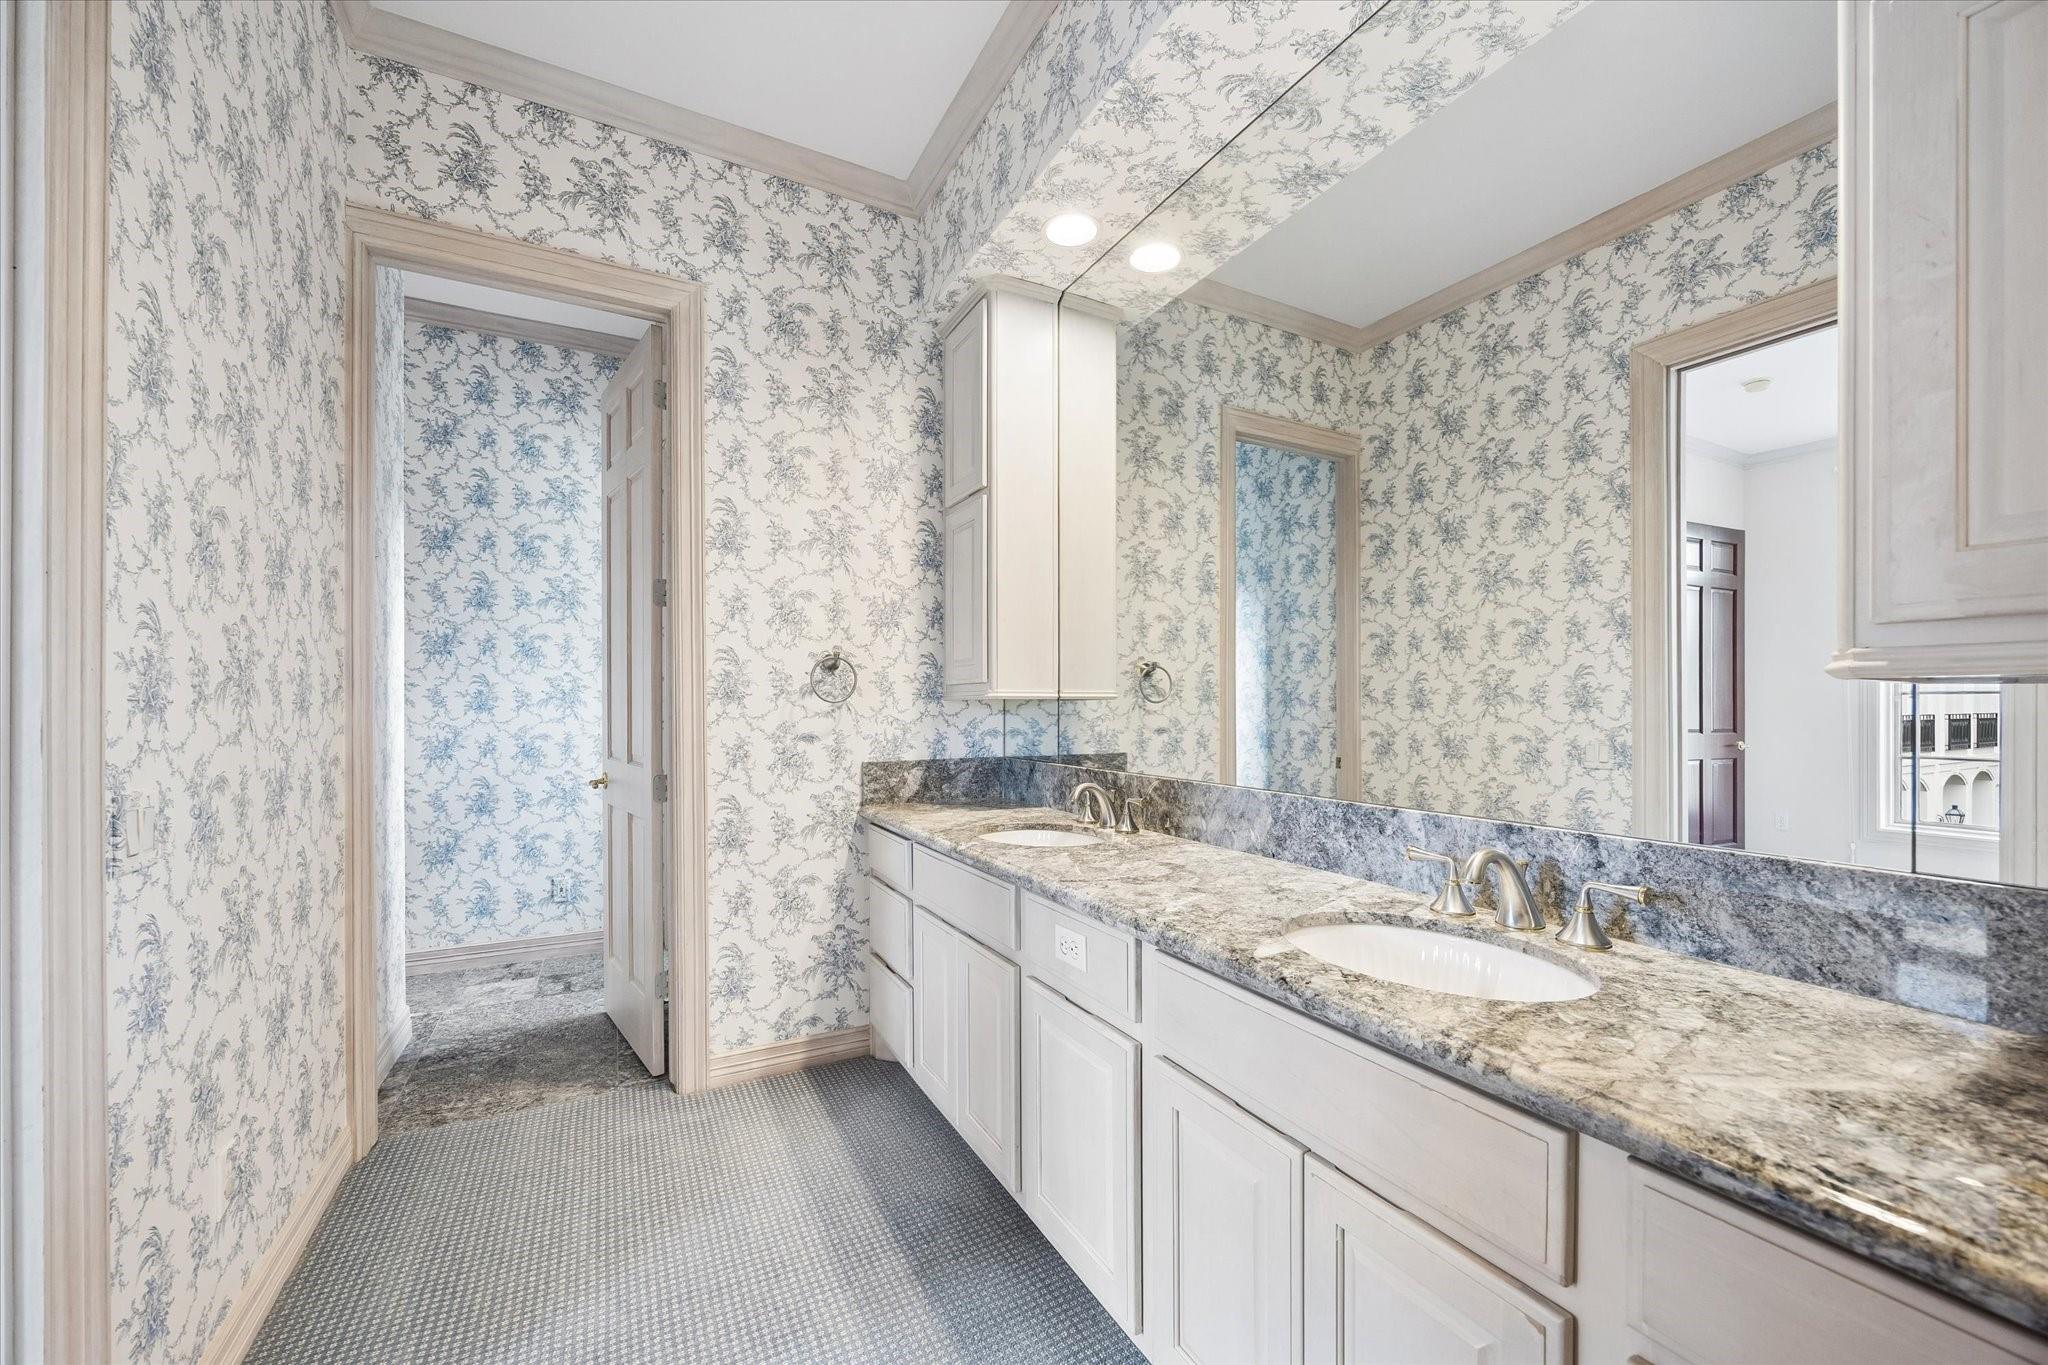
Bathroom with a double-sink vanity, stone countertop, large mirror, and blue-gray toile wallpaper.
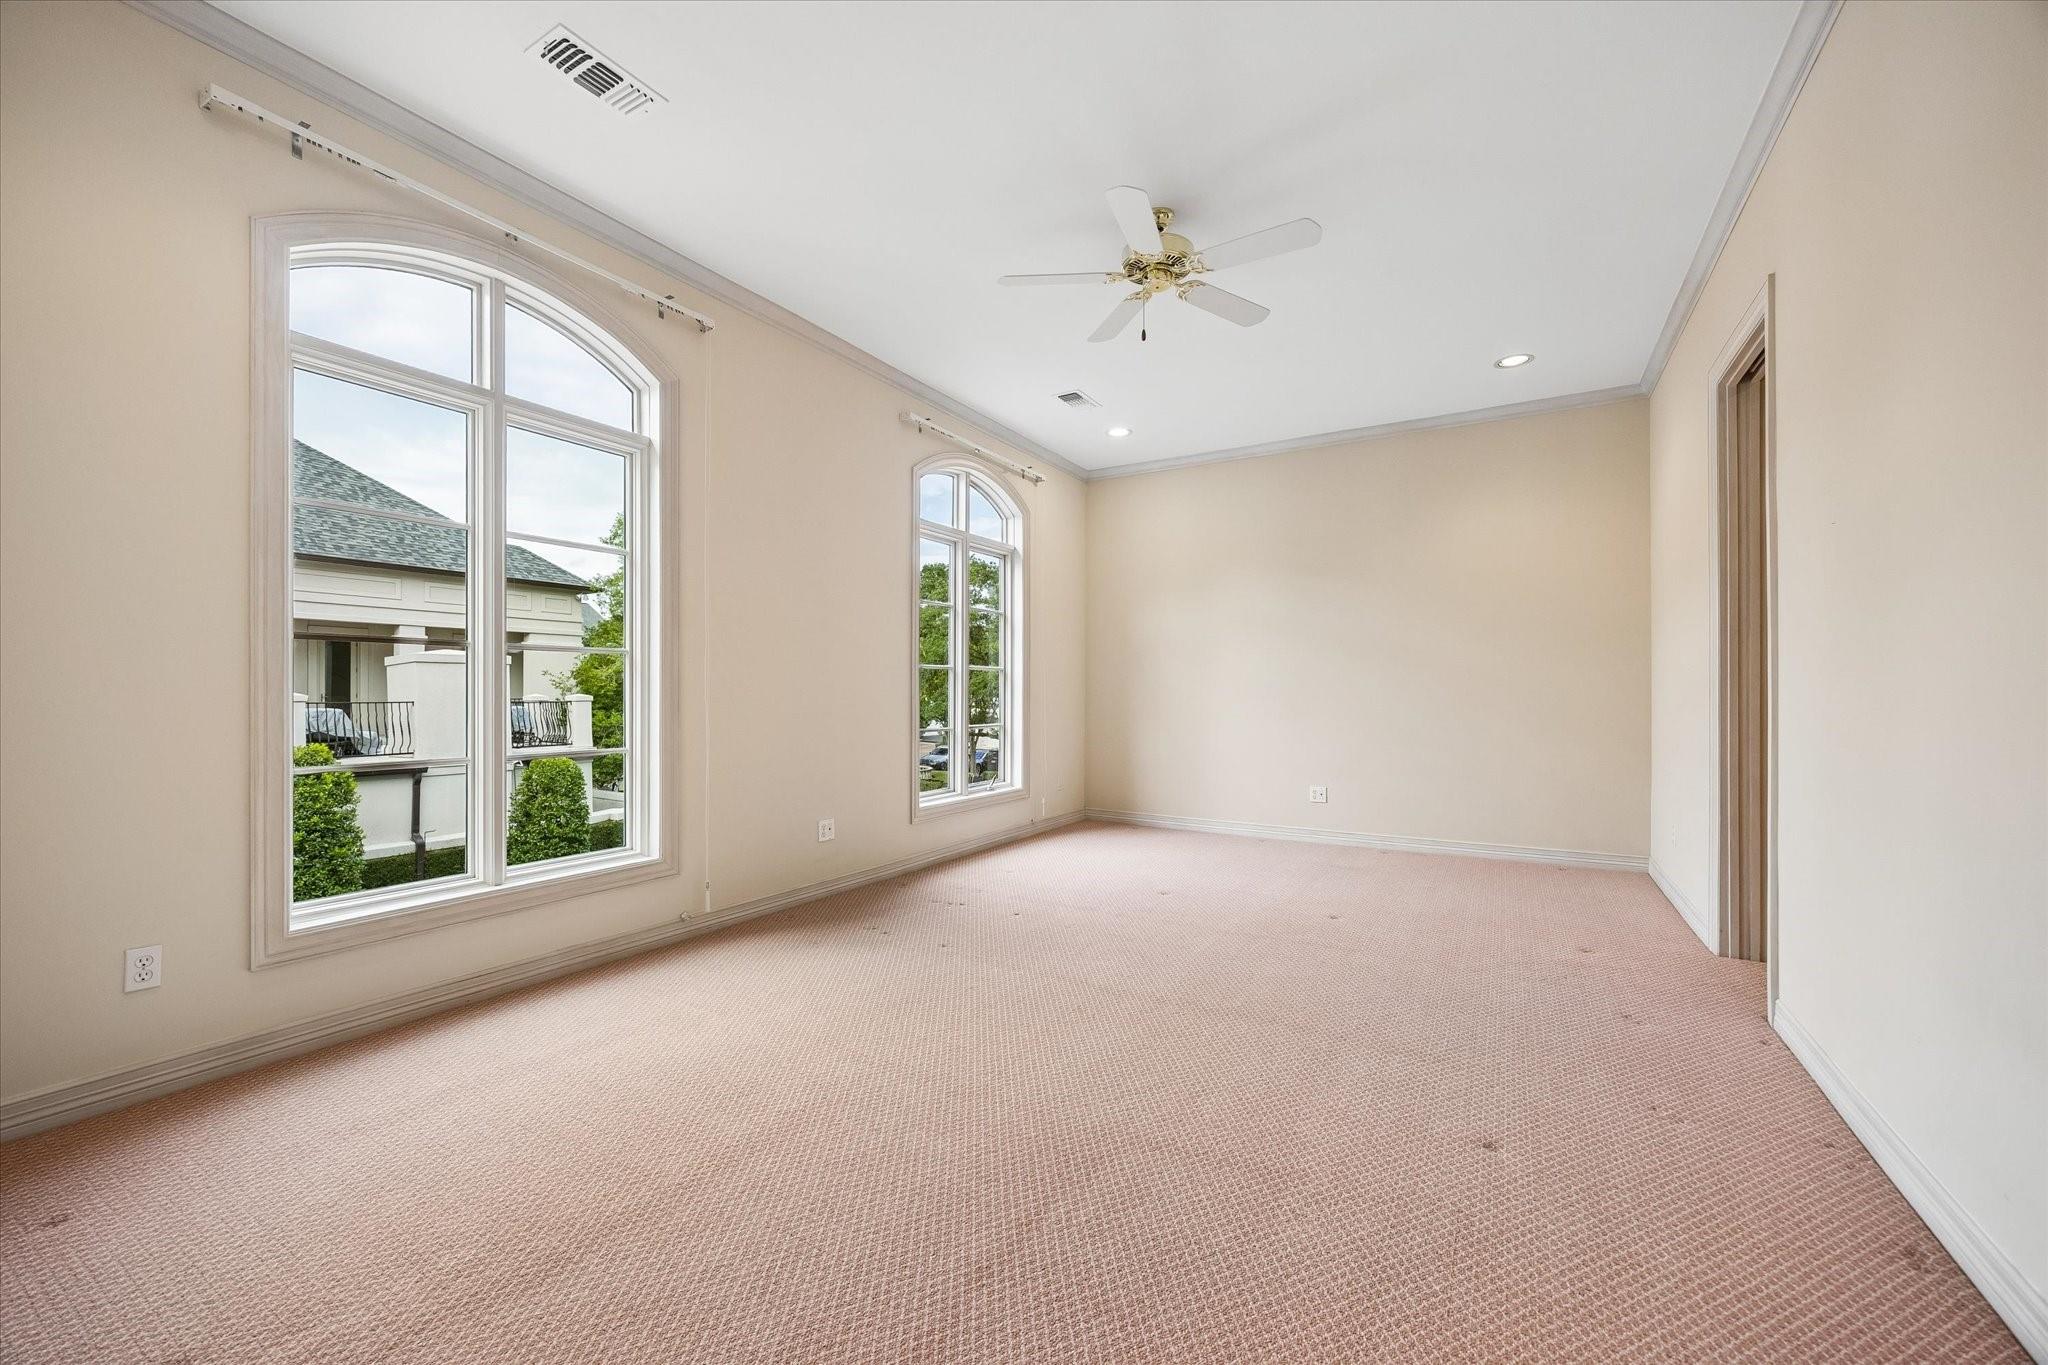
Empty carpeted bedroom with a ceiling fan and tall arched windows.
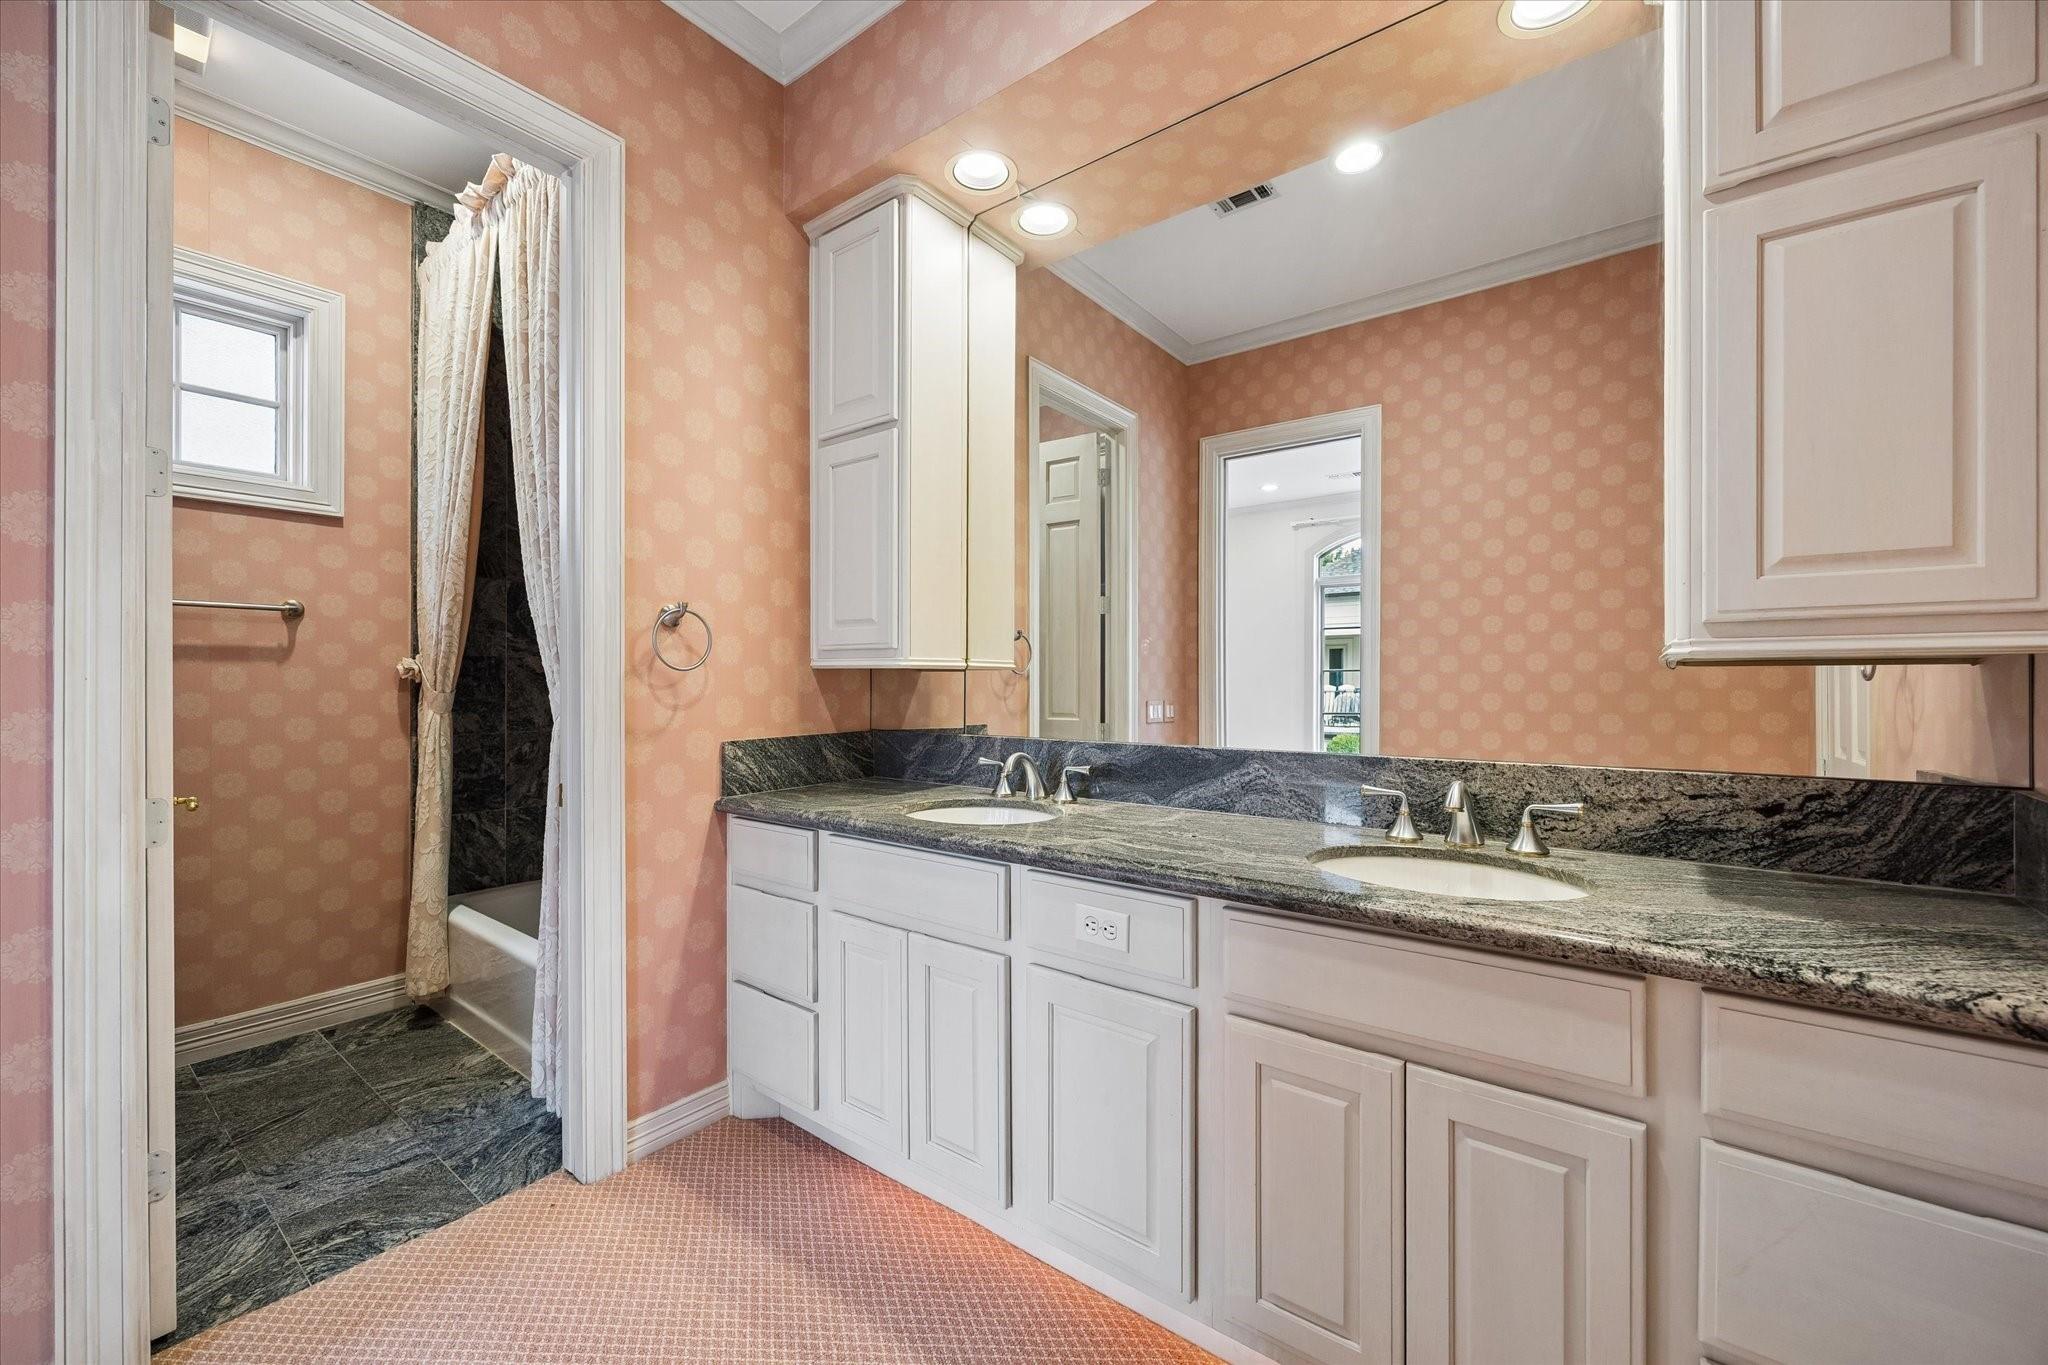
Bathroom with a double-sink granite vanity and a curtained tub alcove.
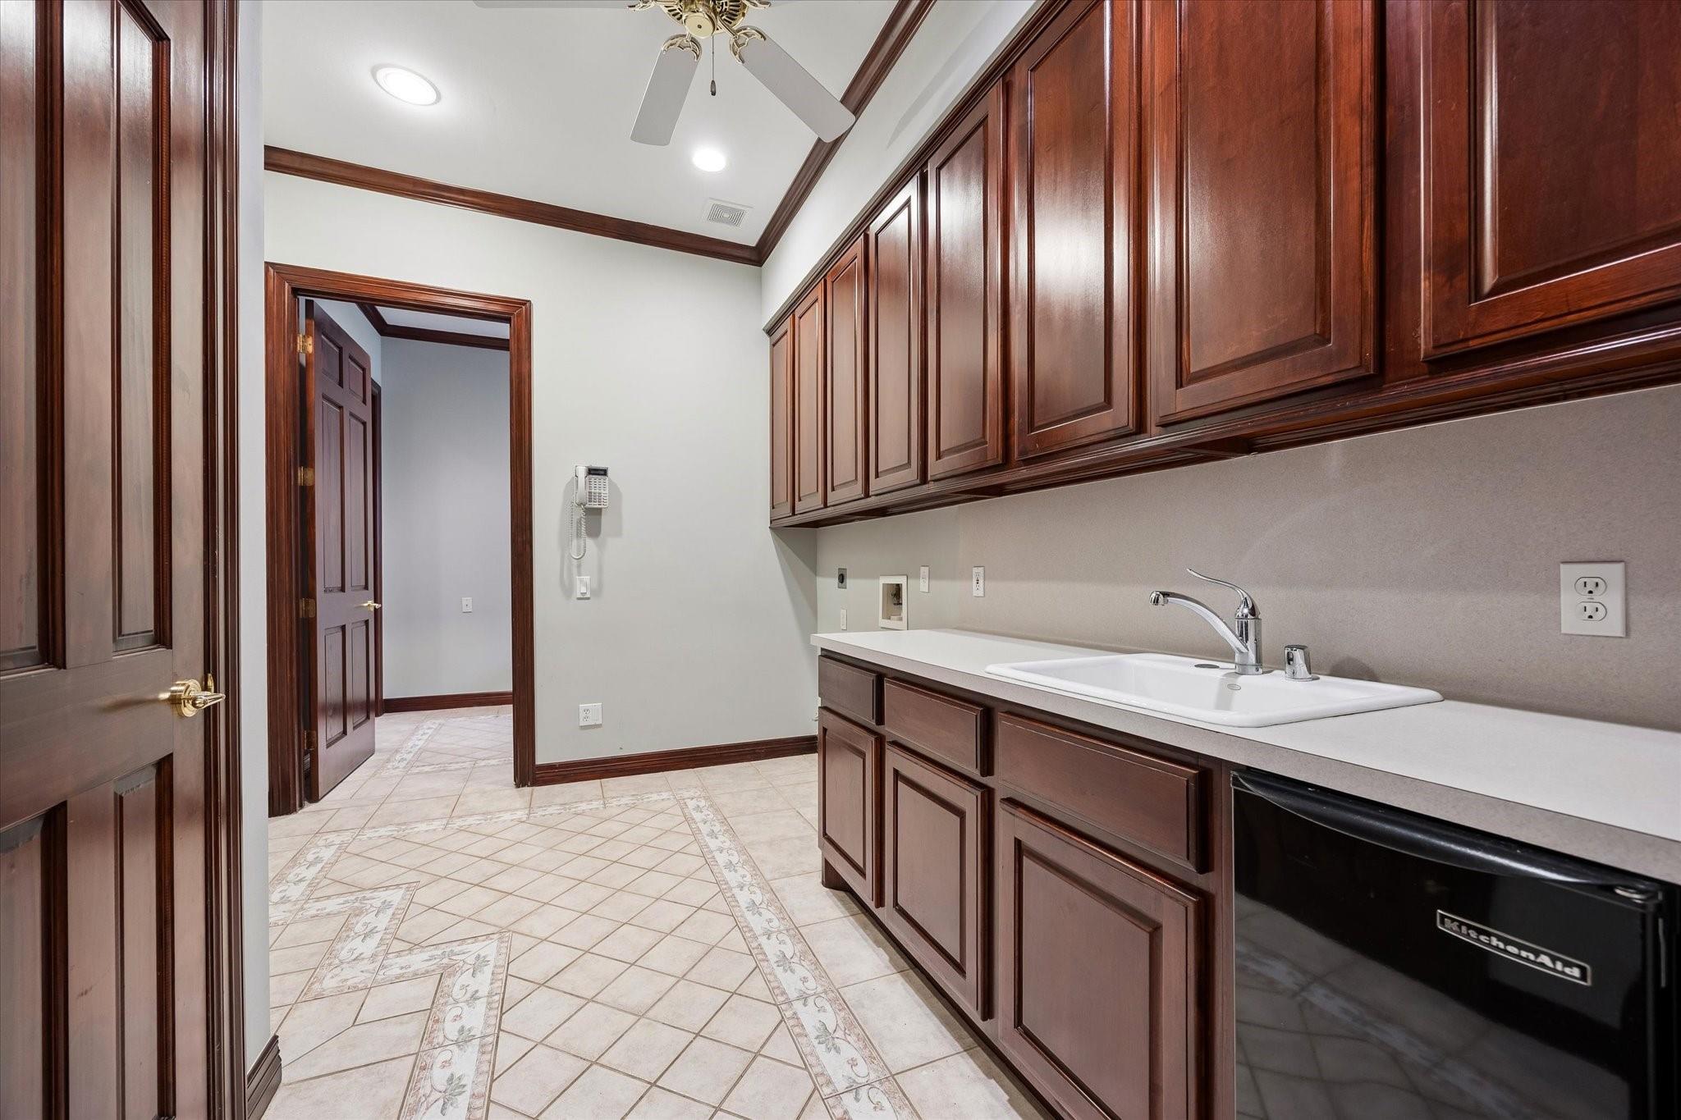
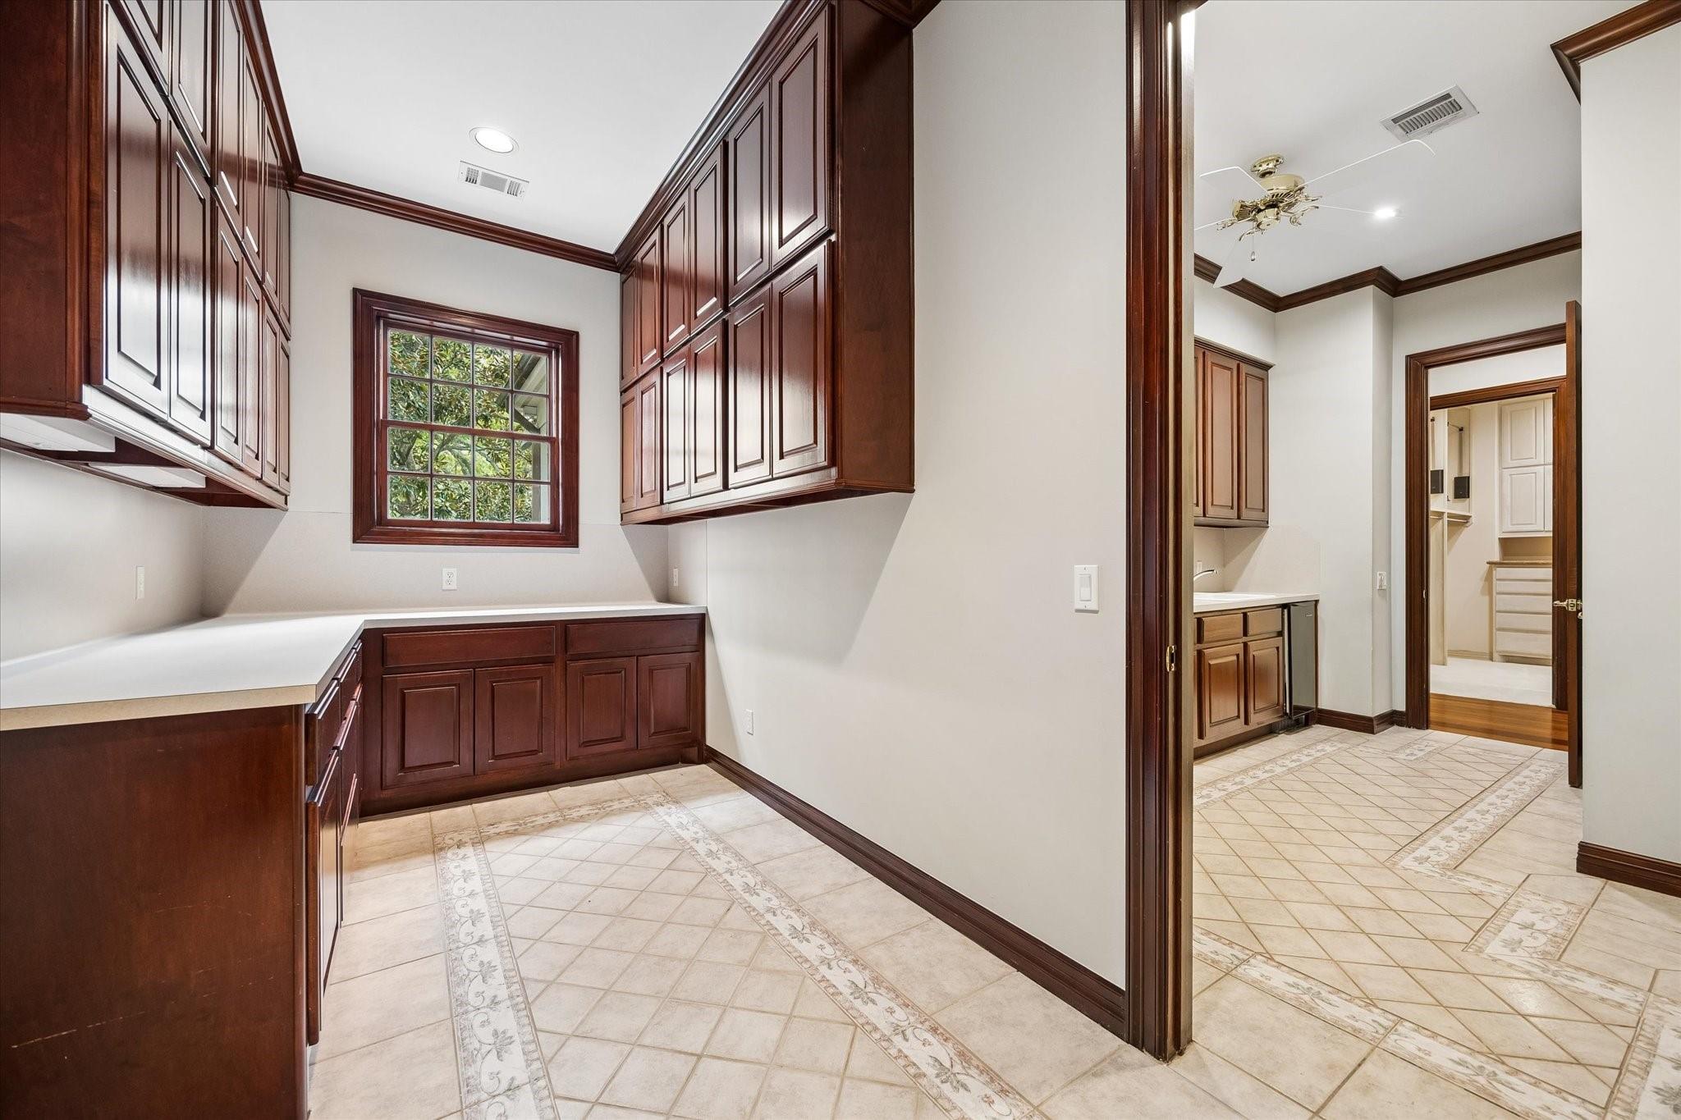
Utility room with dark wood cabinetry, a long white counter and sink, and a black KitchenAid appliance.
Utility room with dark wood cabinetry, white countertops, and a window overlooking greenery.
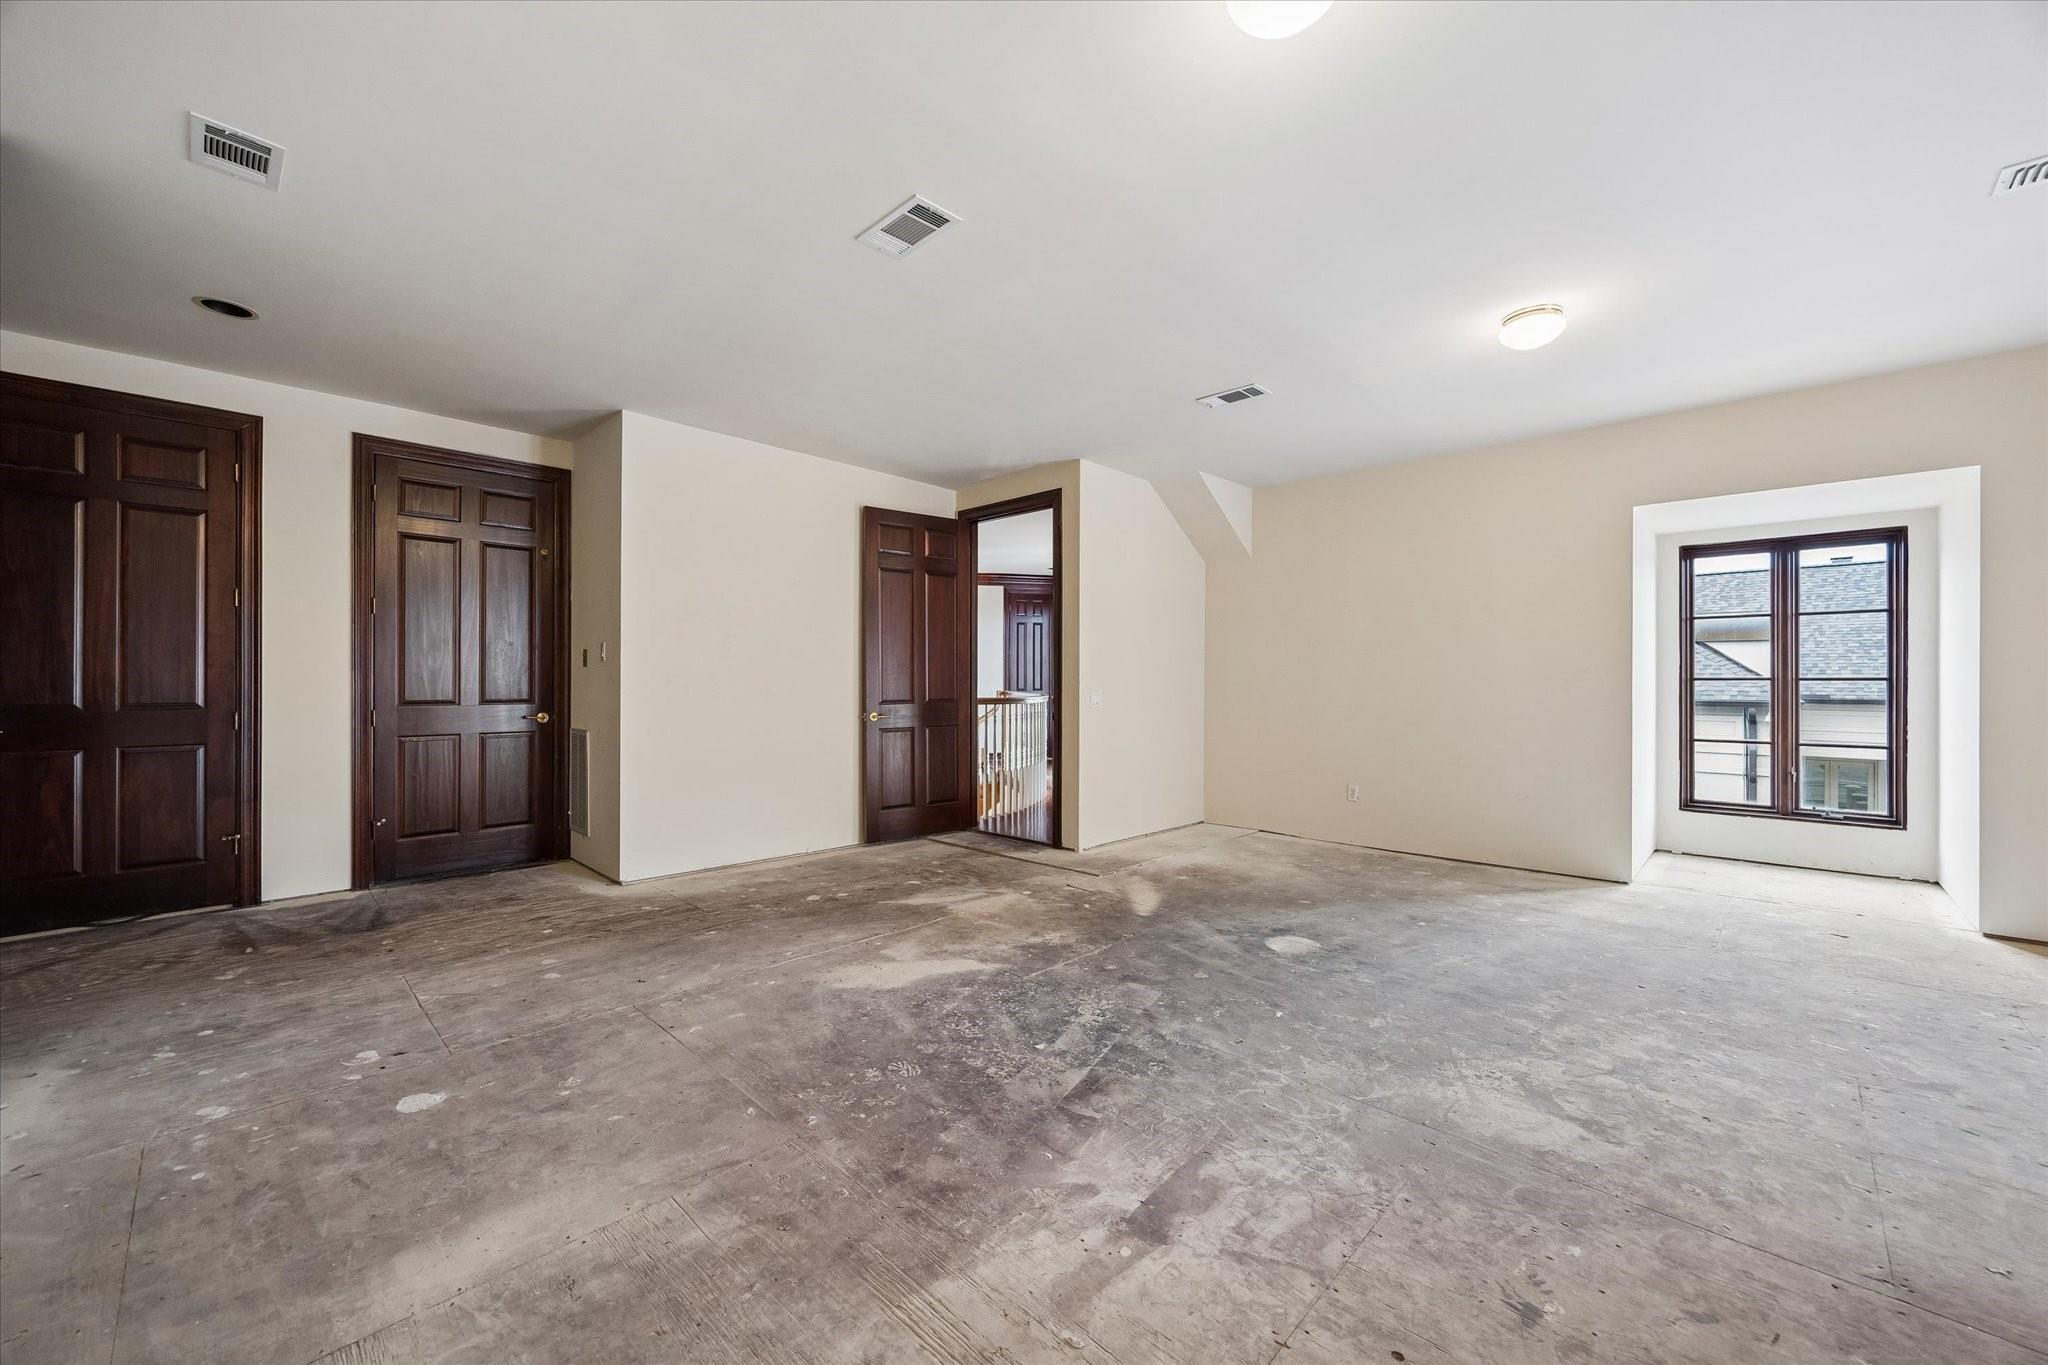
Unfinished empty room with dark wood doors, a rough floor, and a window.
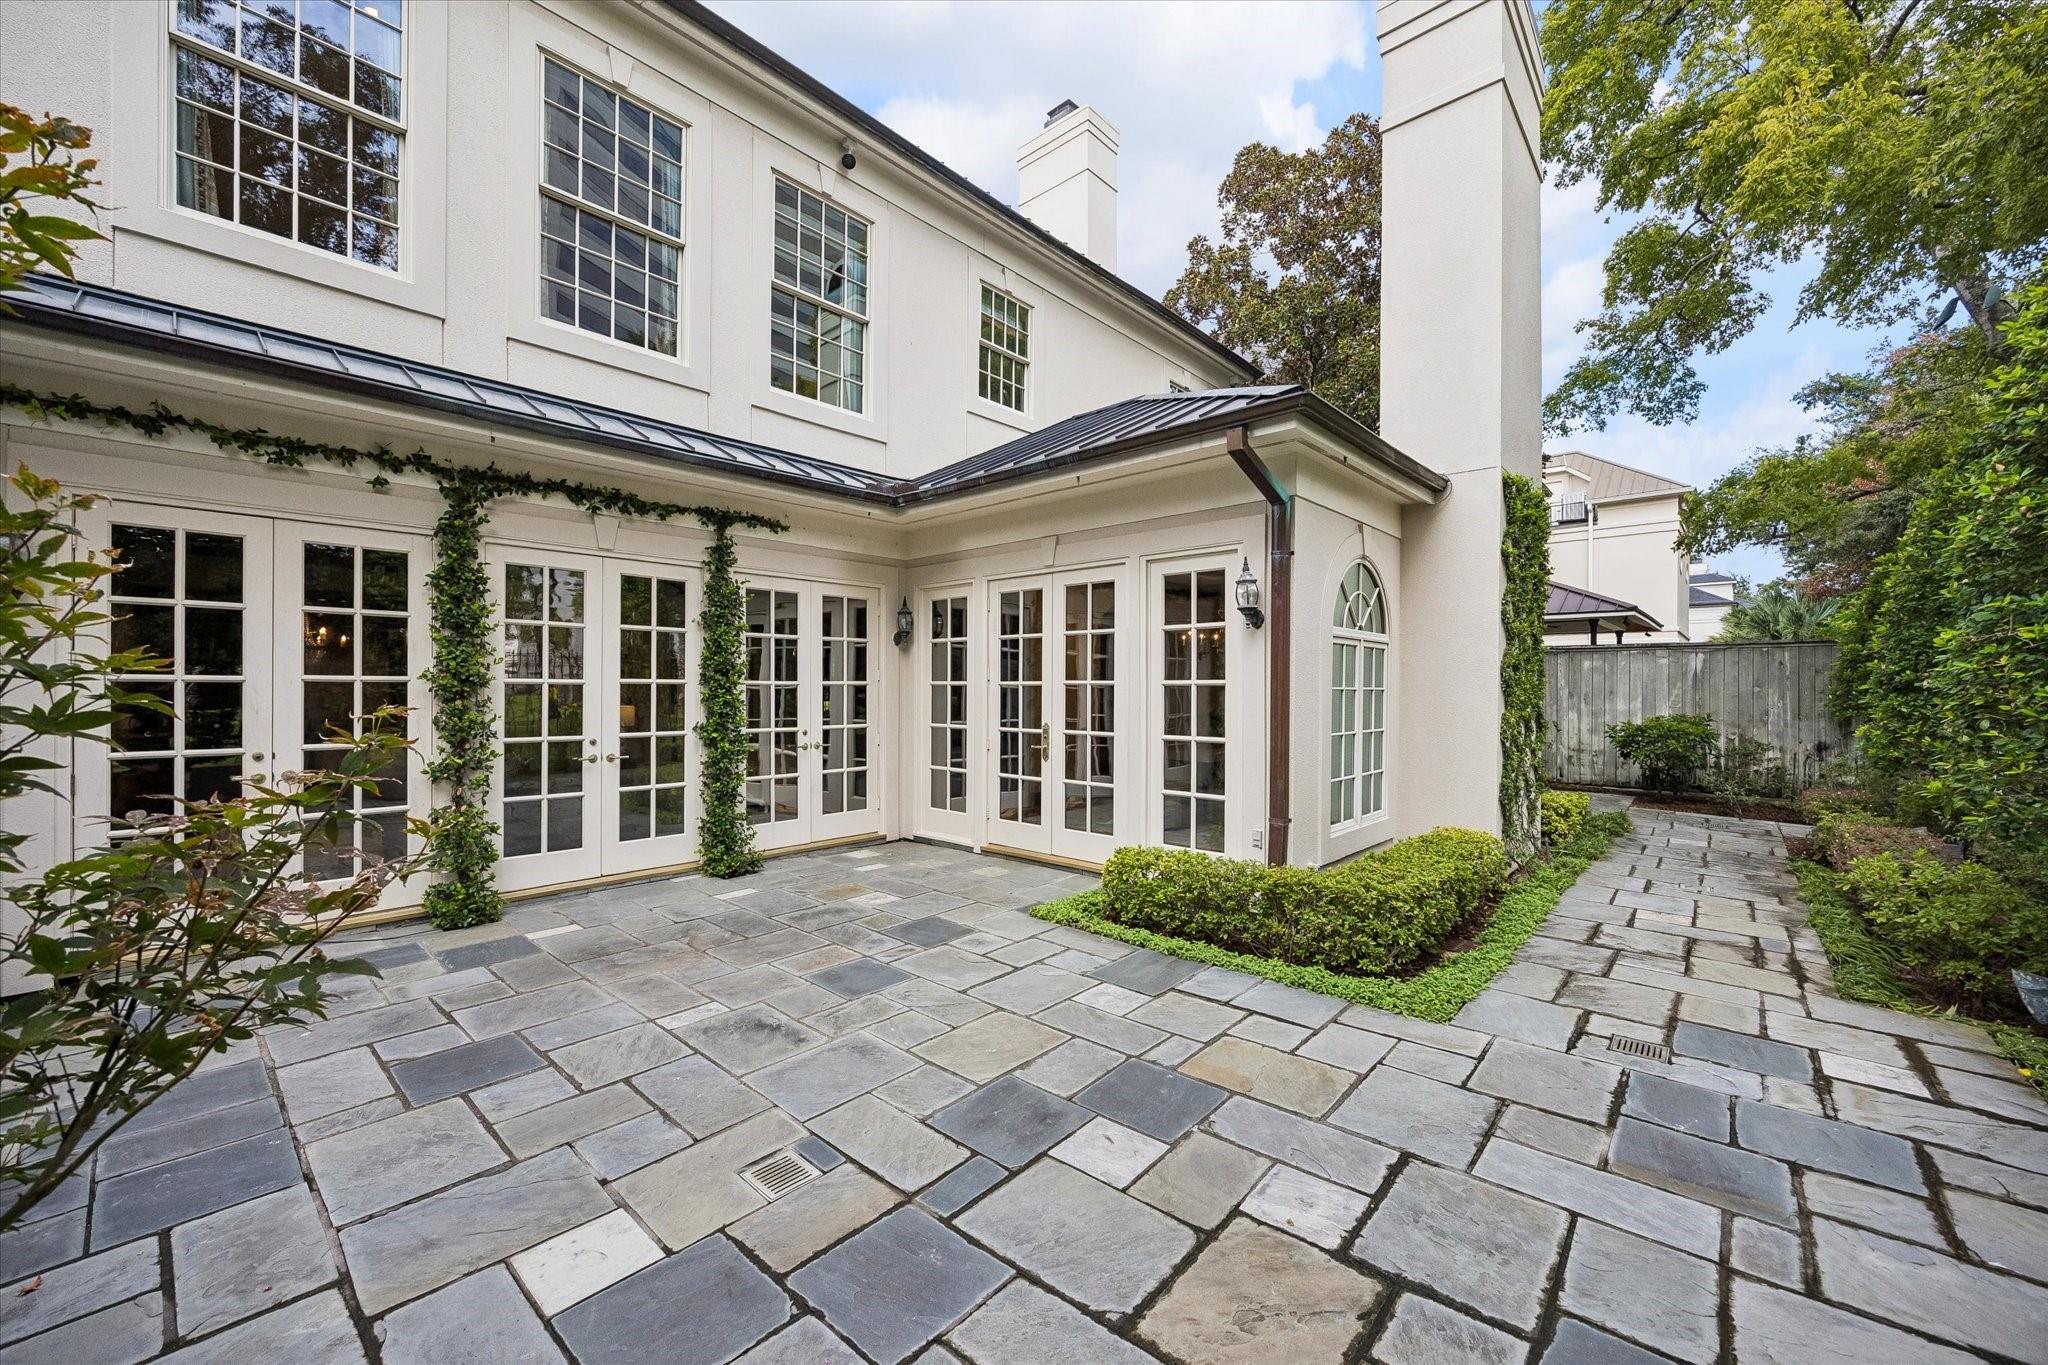
White home with French doors and a broad stone-paved courtyard edged by greenery.
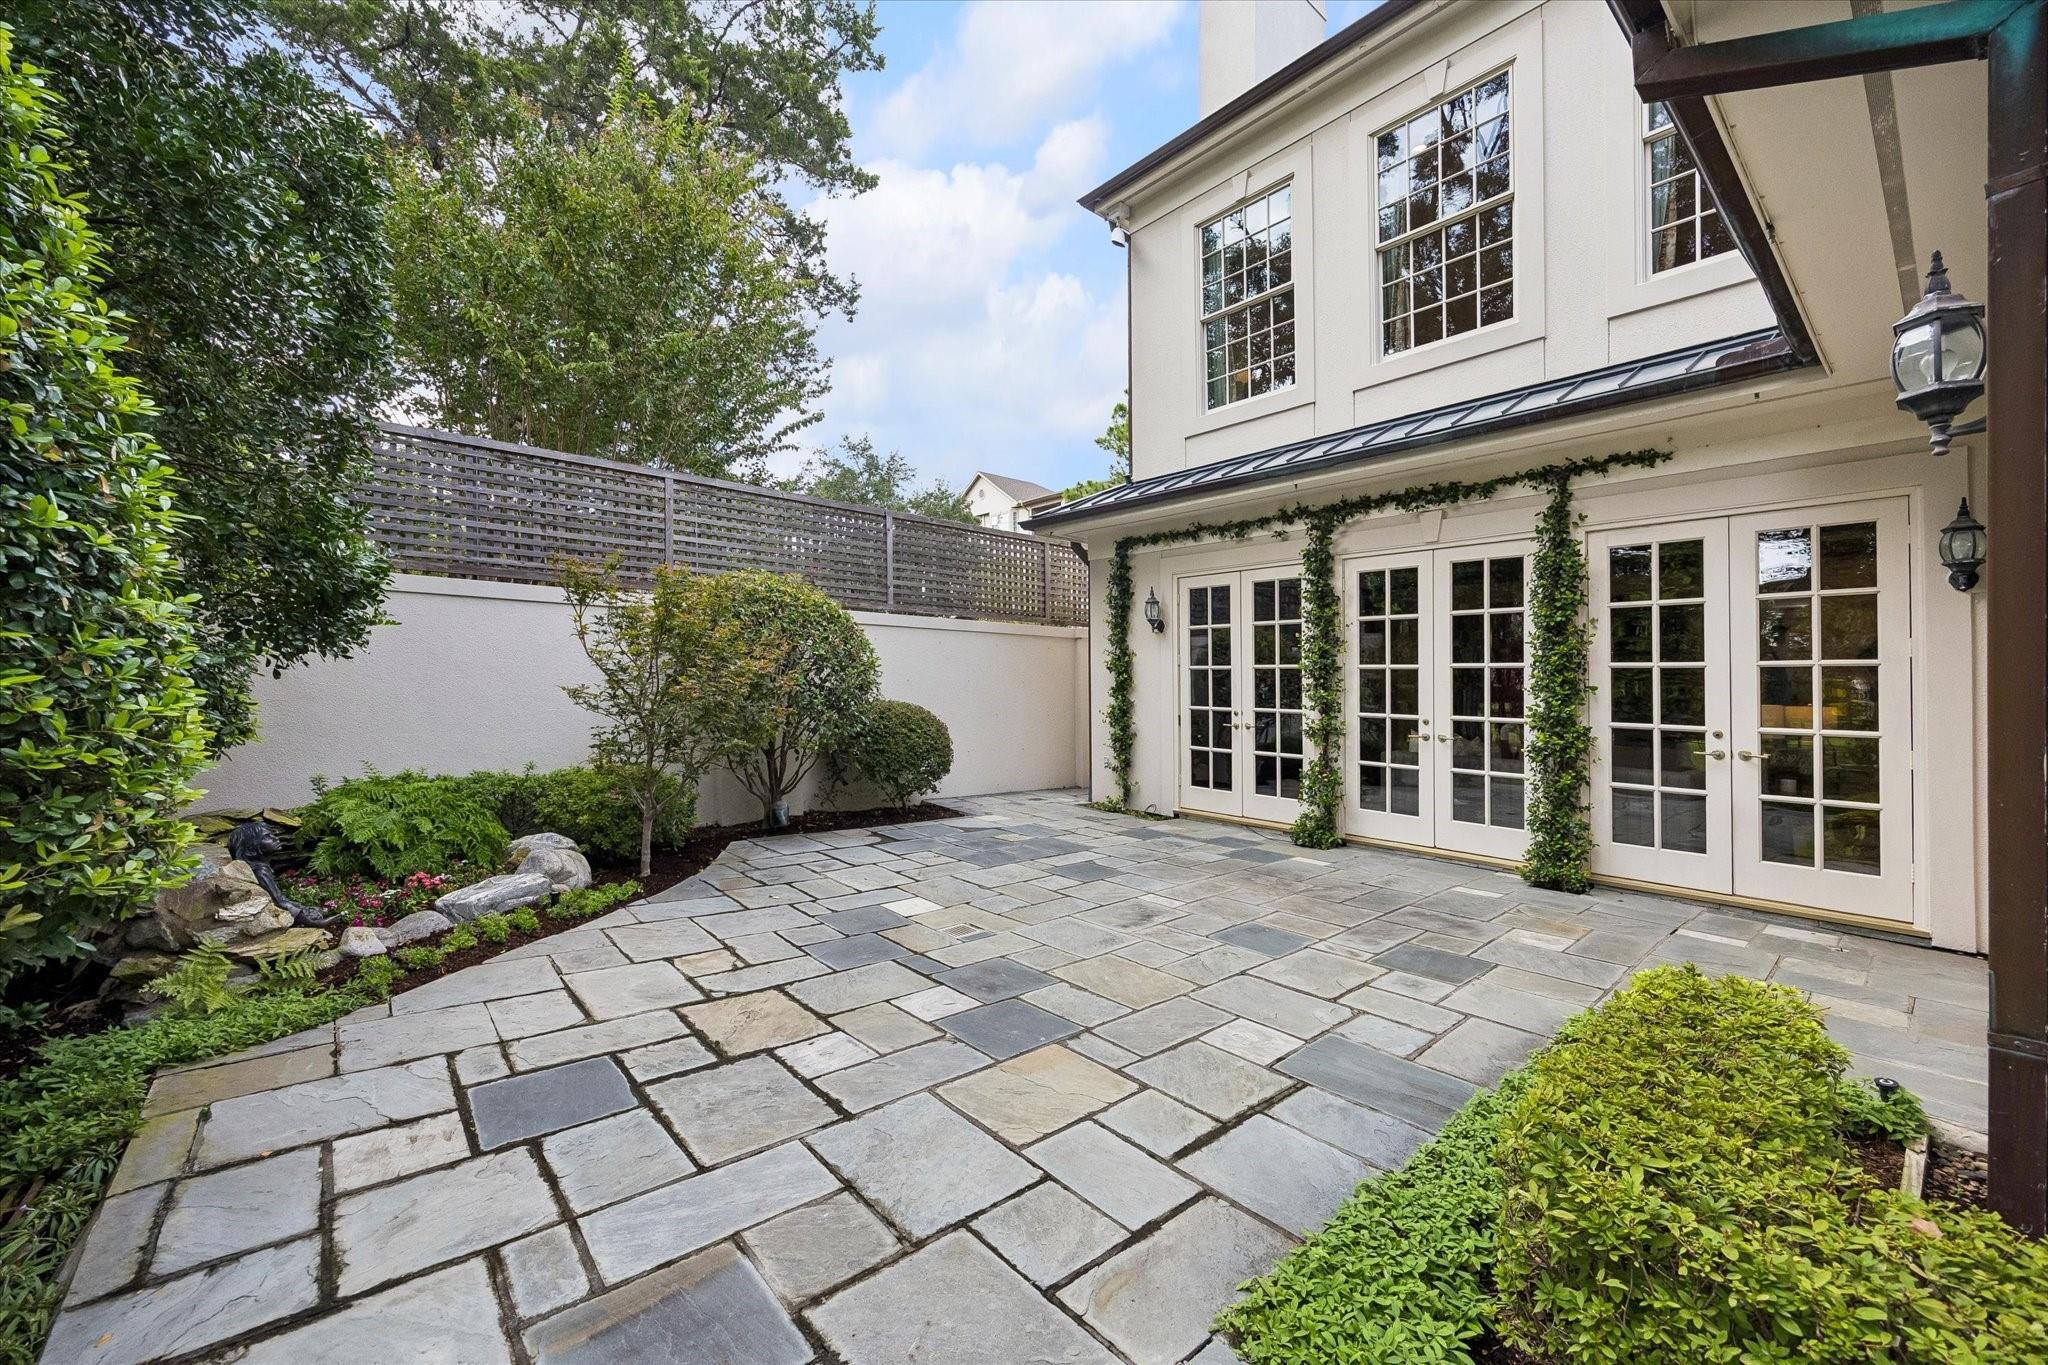
Stone-paved courtyard beside a white home, with French doors and landscaped garden beds.
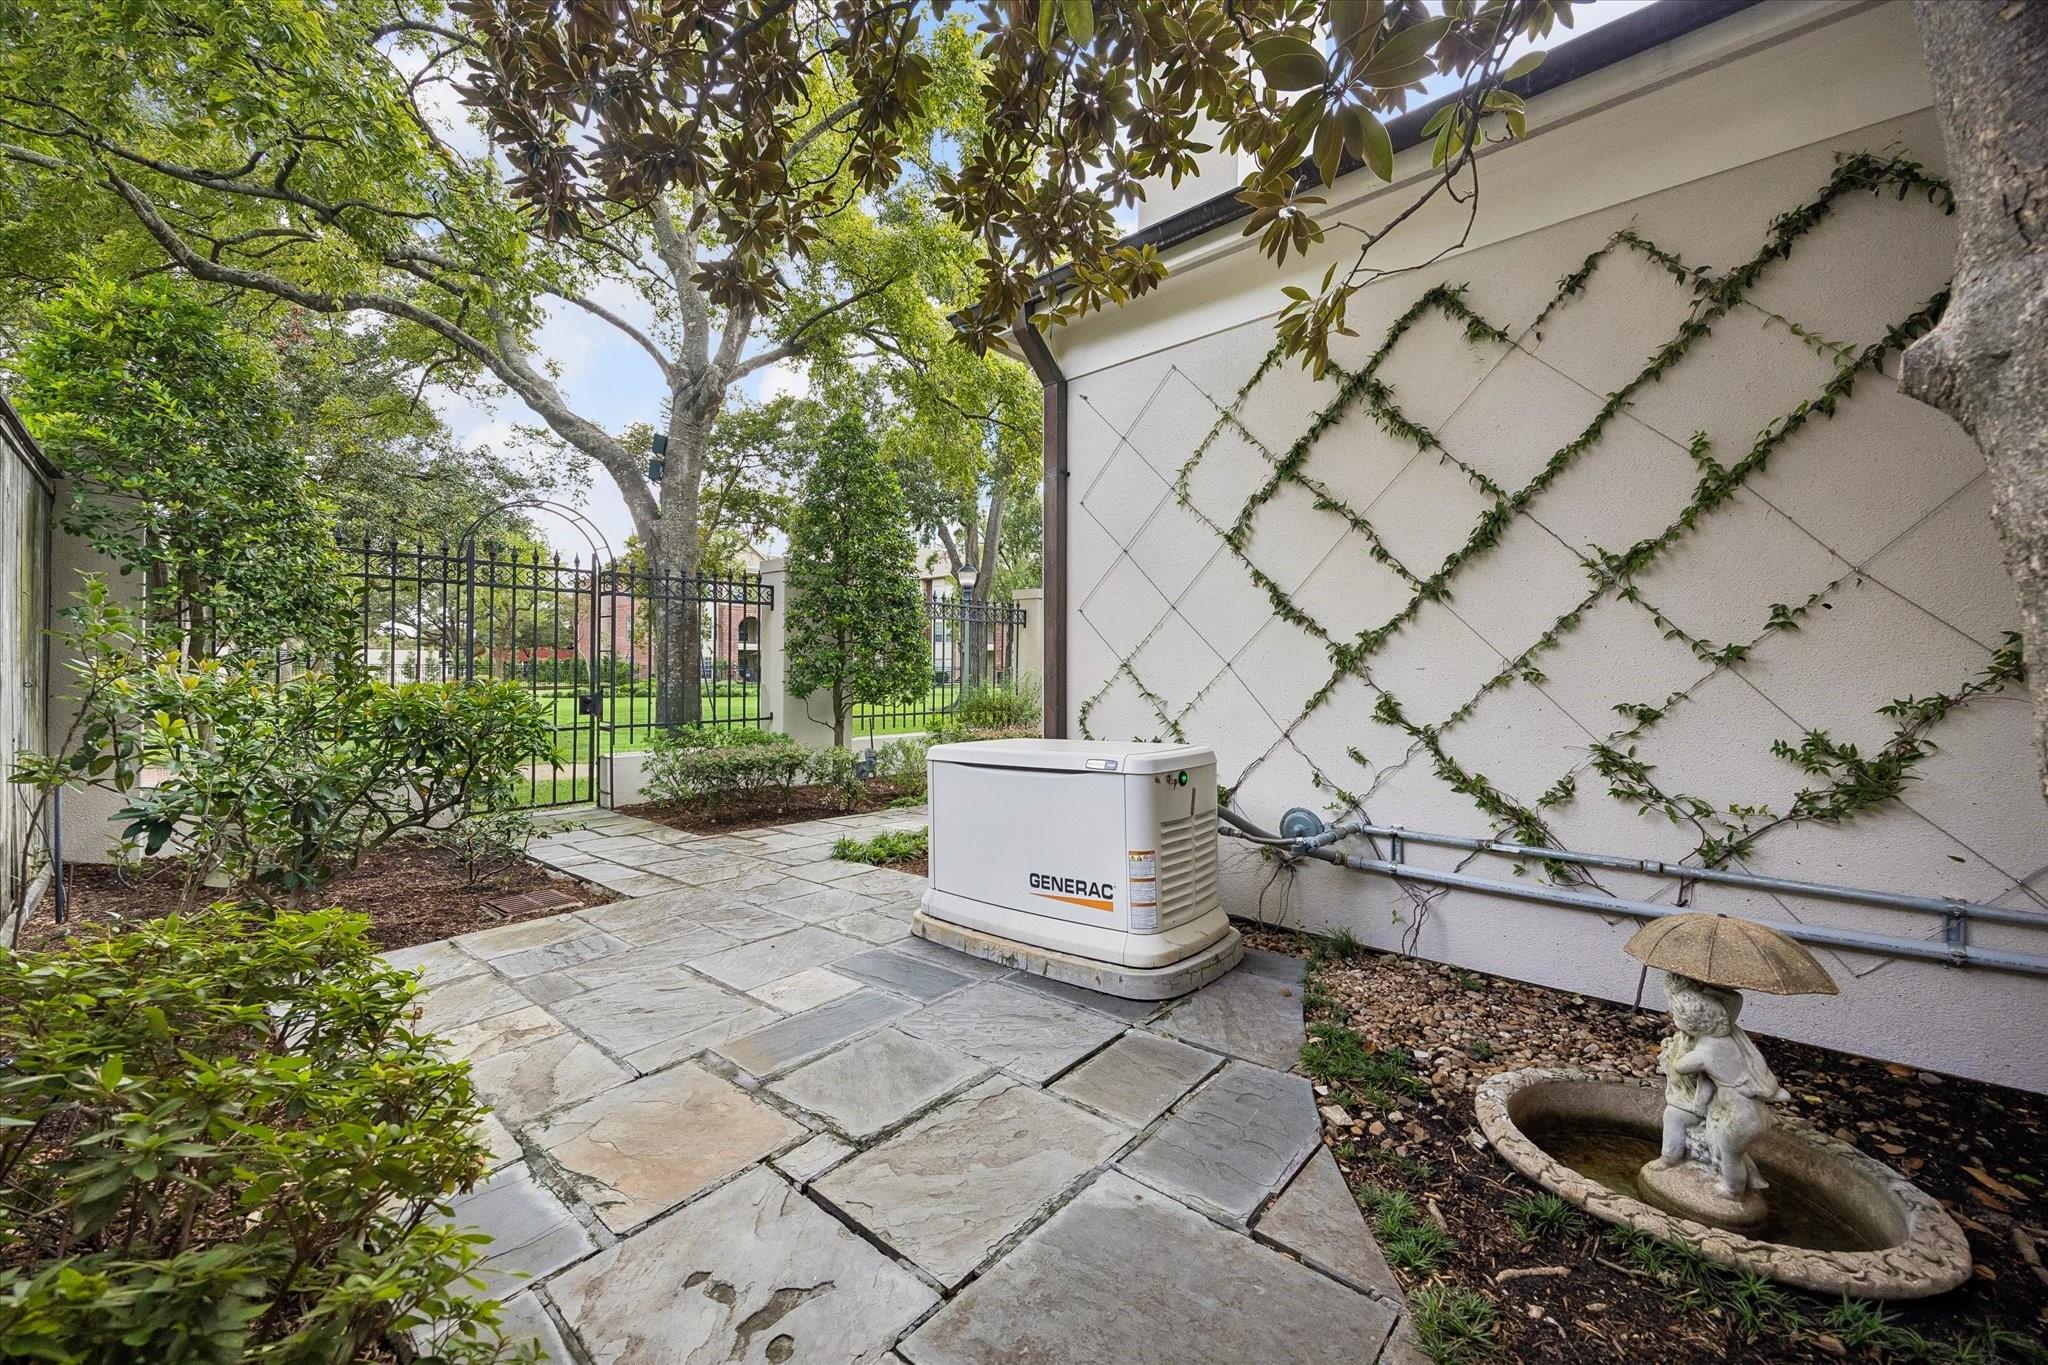
Stone patio with a standby generator, ivy-covered wall, iron gate, and small garden fountain.
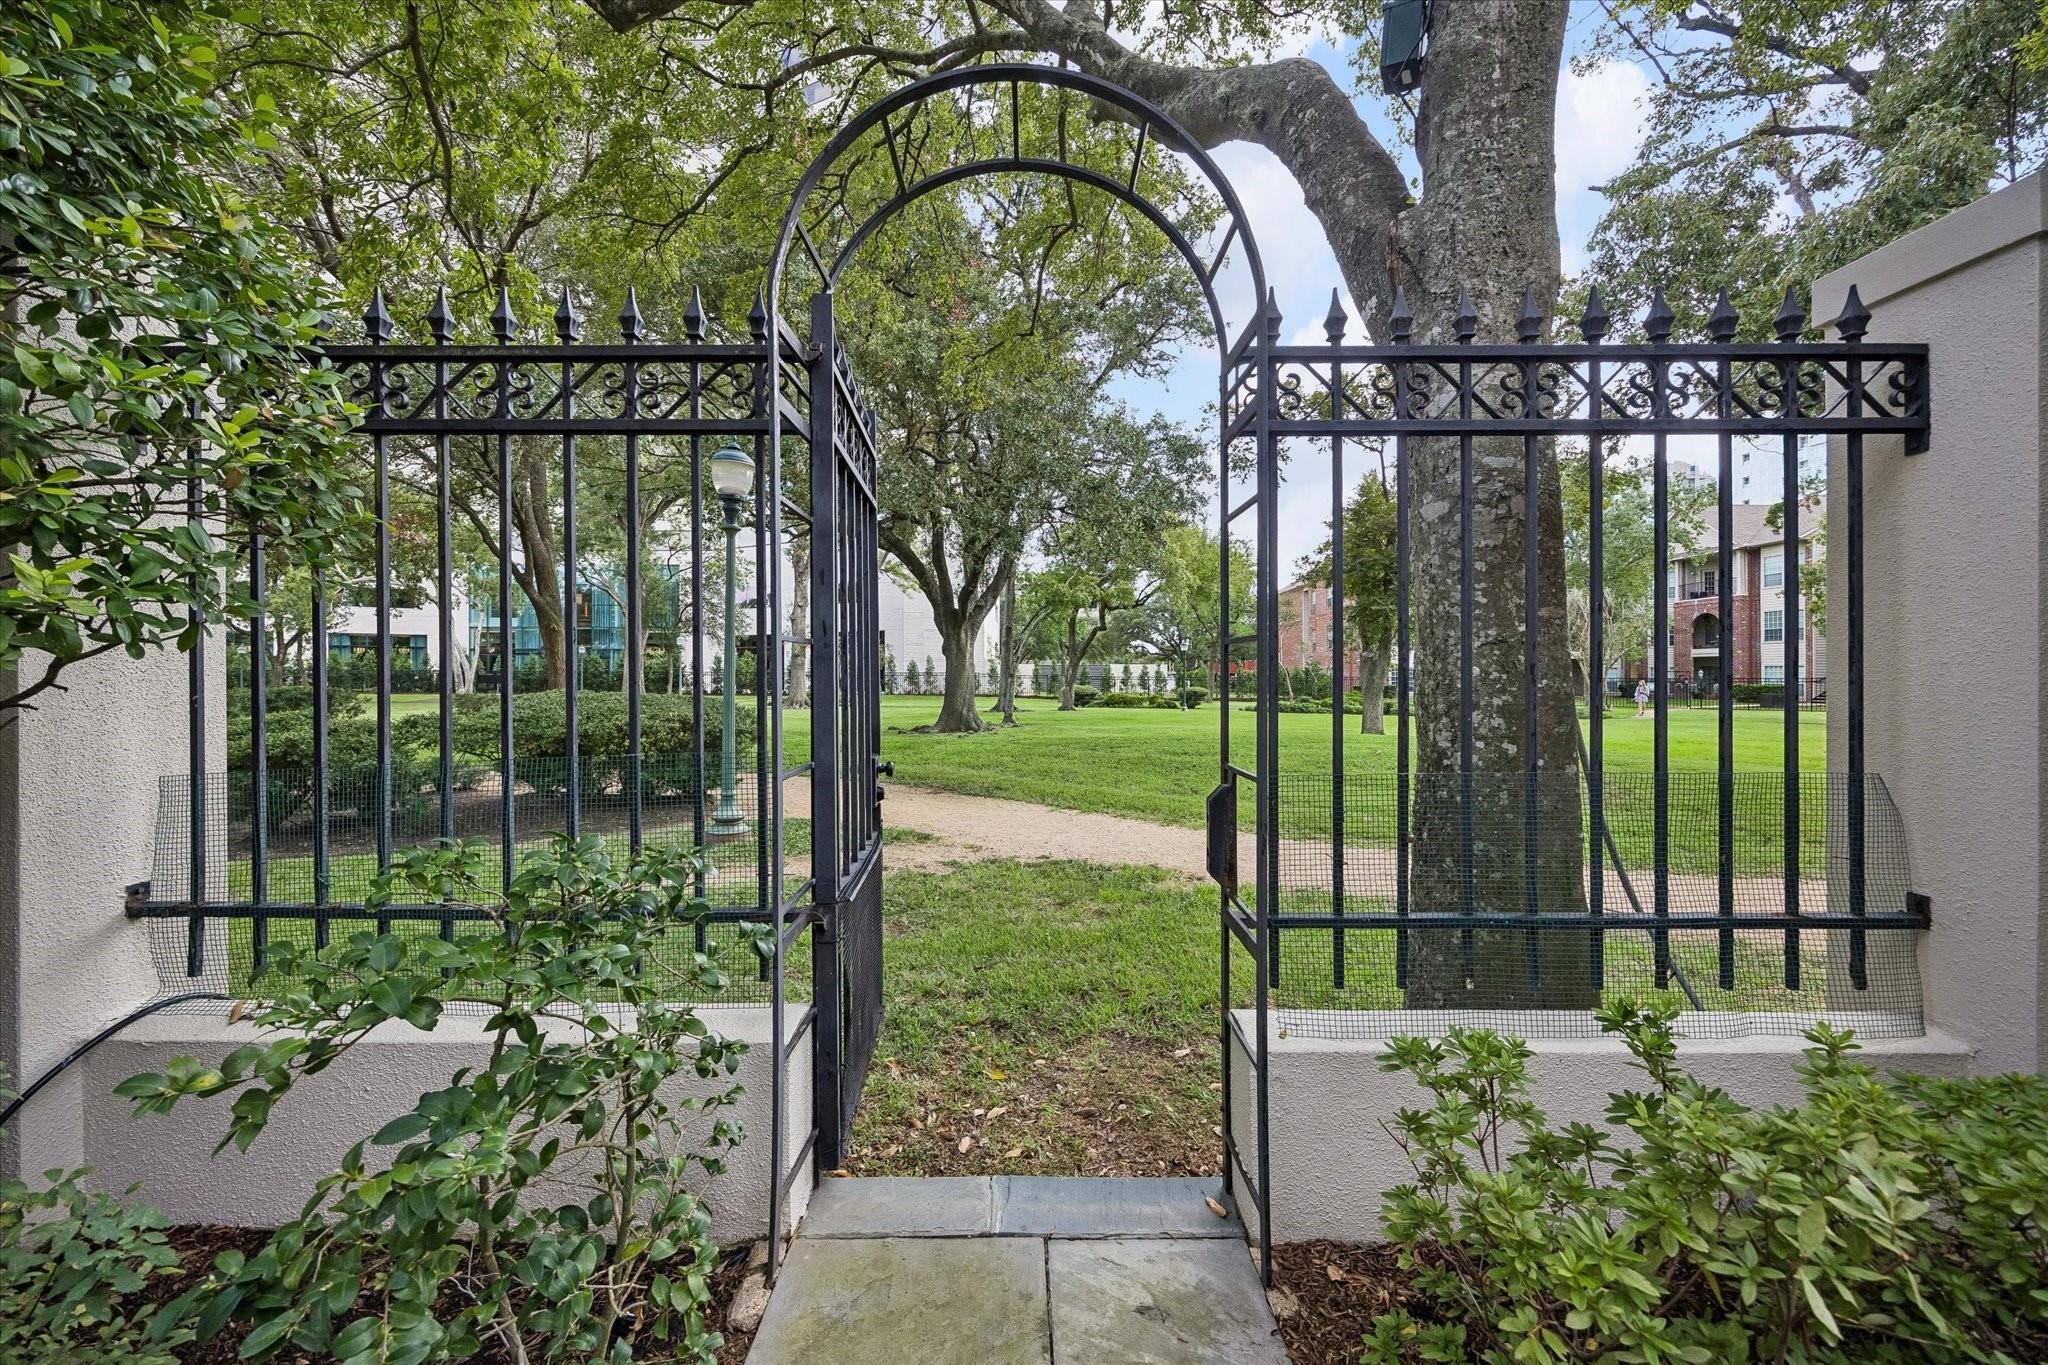
Open wrought-iron gate leads into a leafy courtyard with a lawn, mature trees, and a winding path.
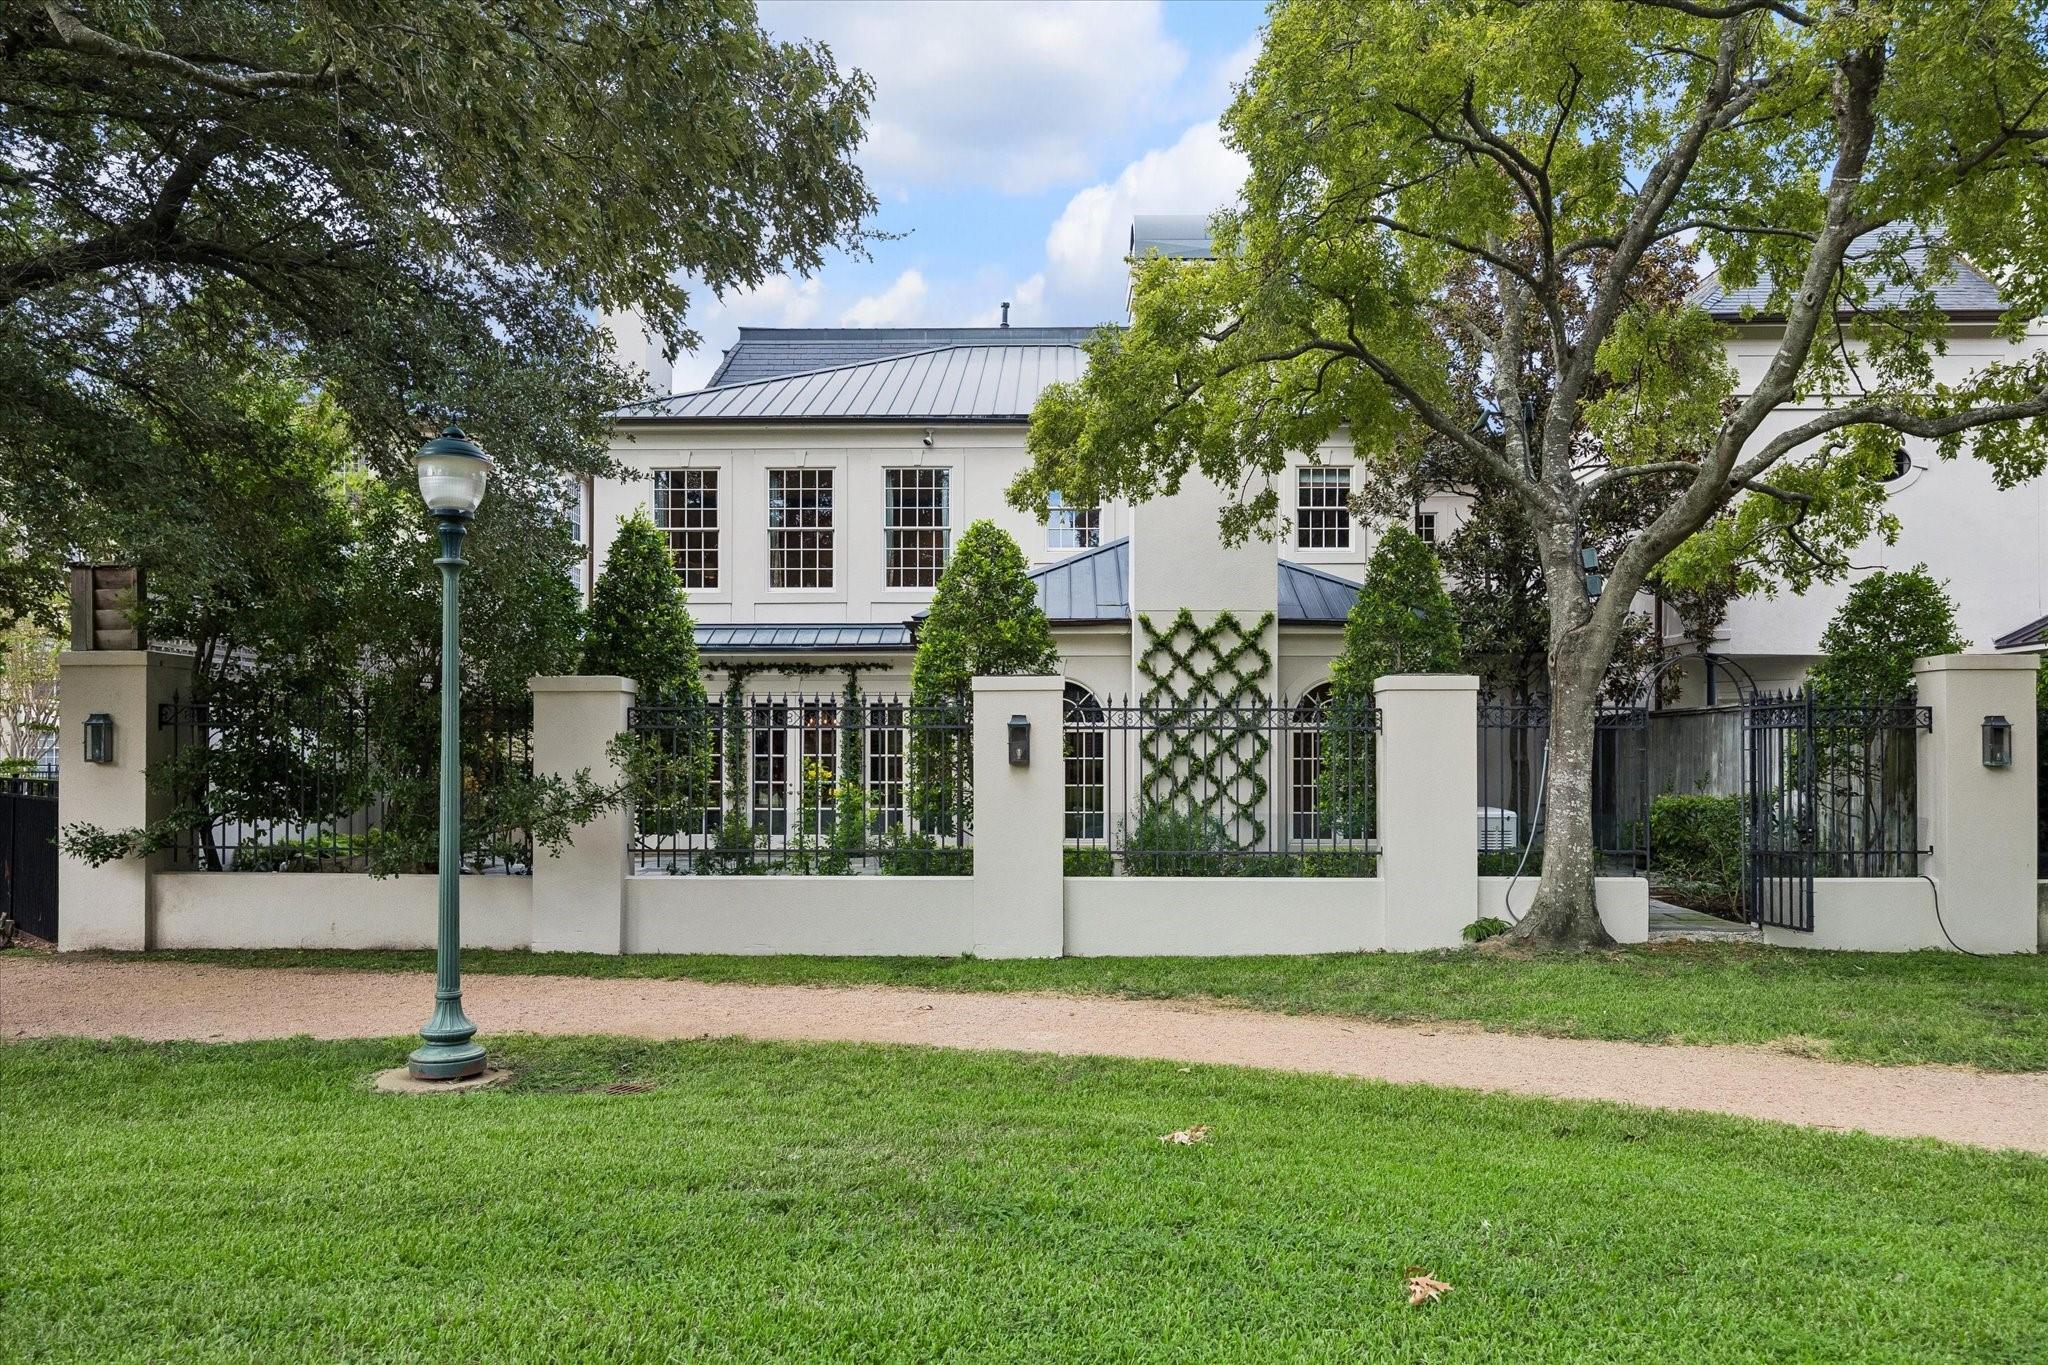
White two-story house with a dark metal roof, iron fencing, and mature trees.
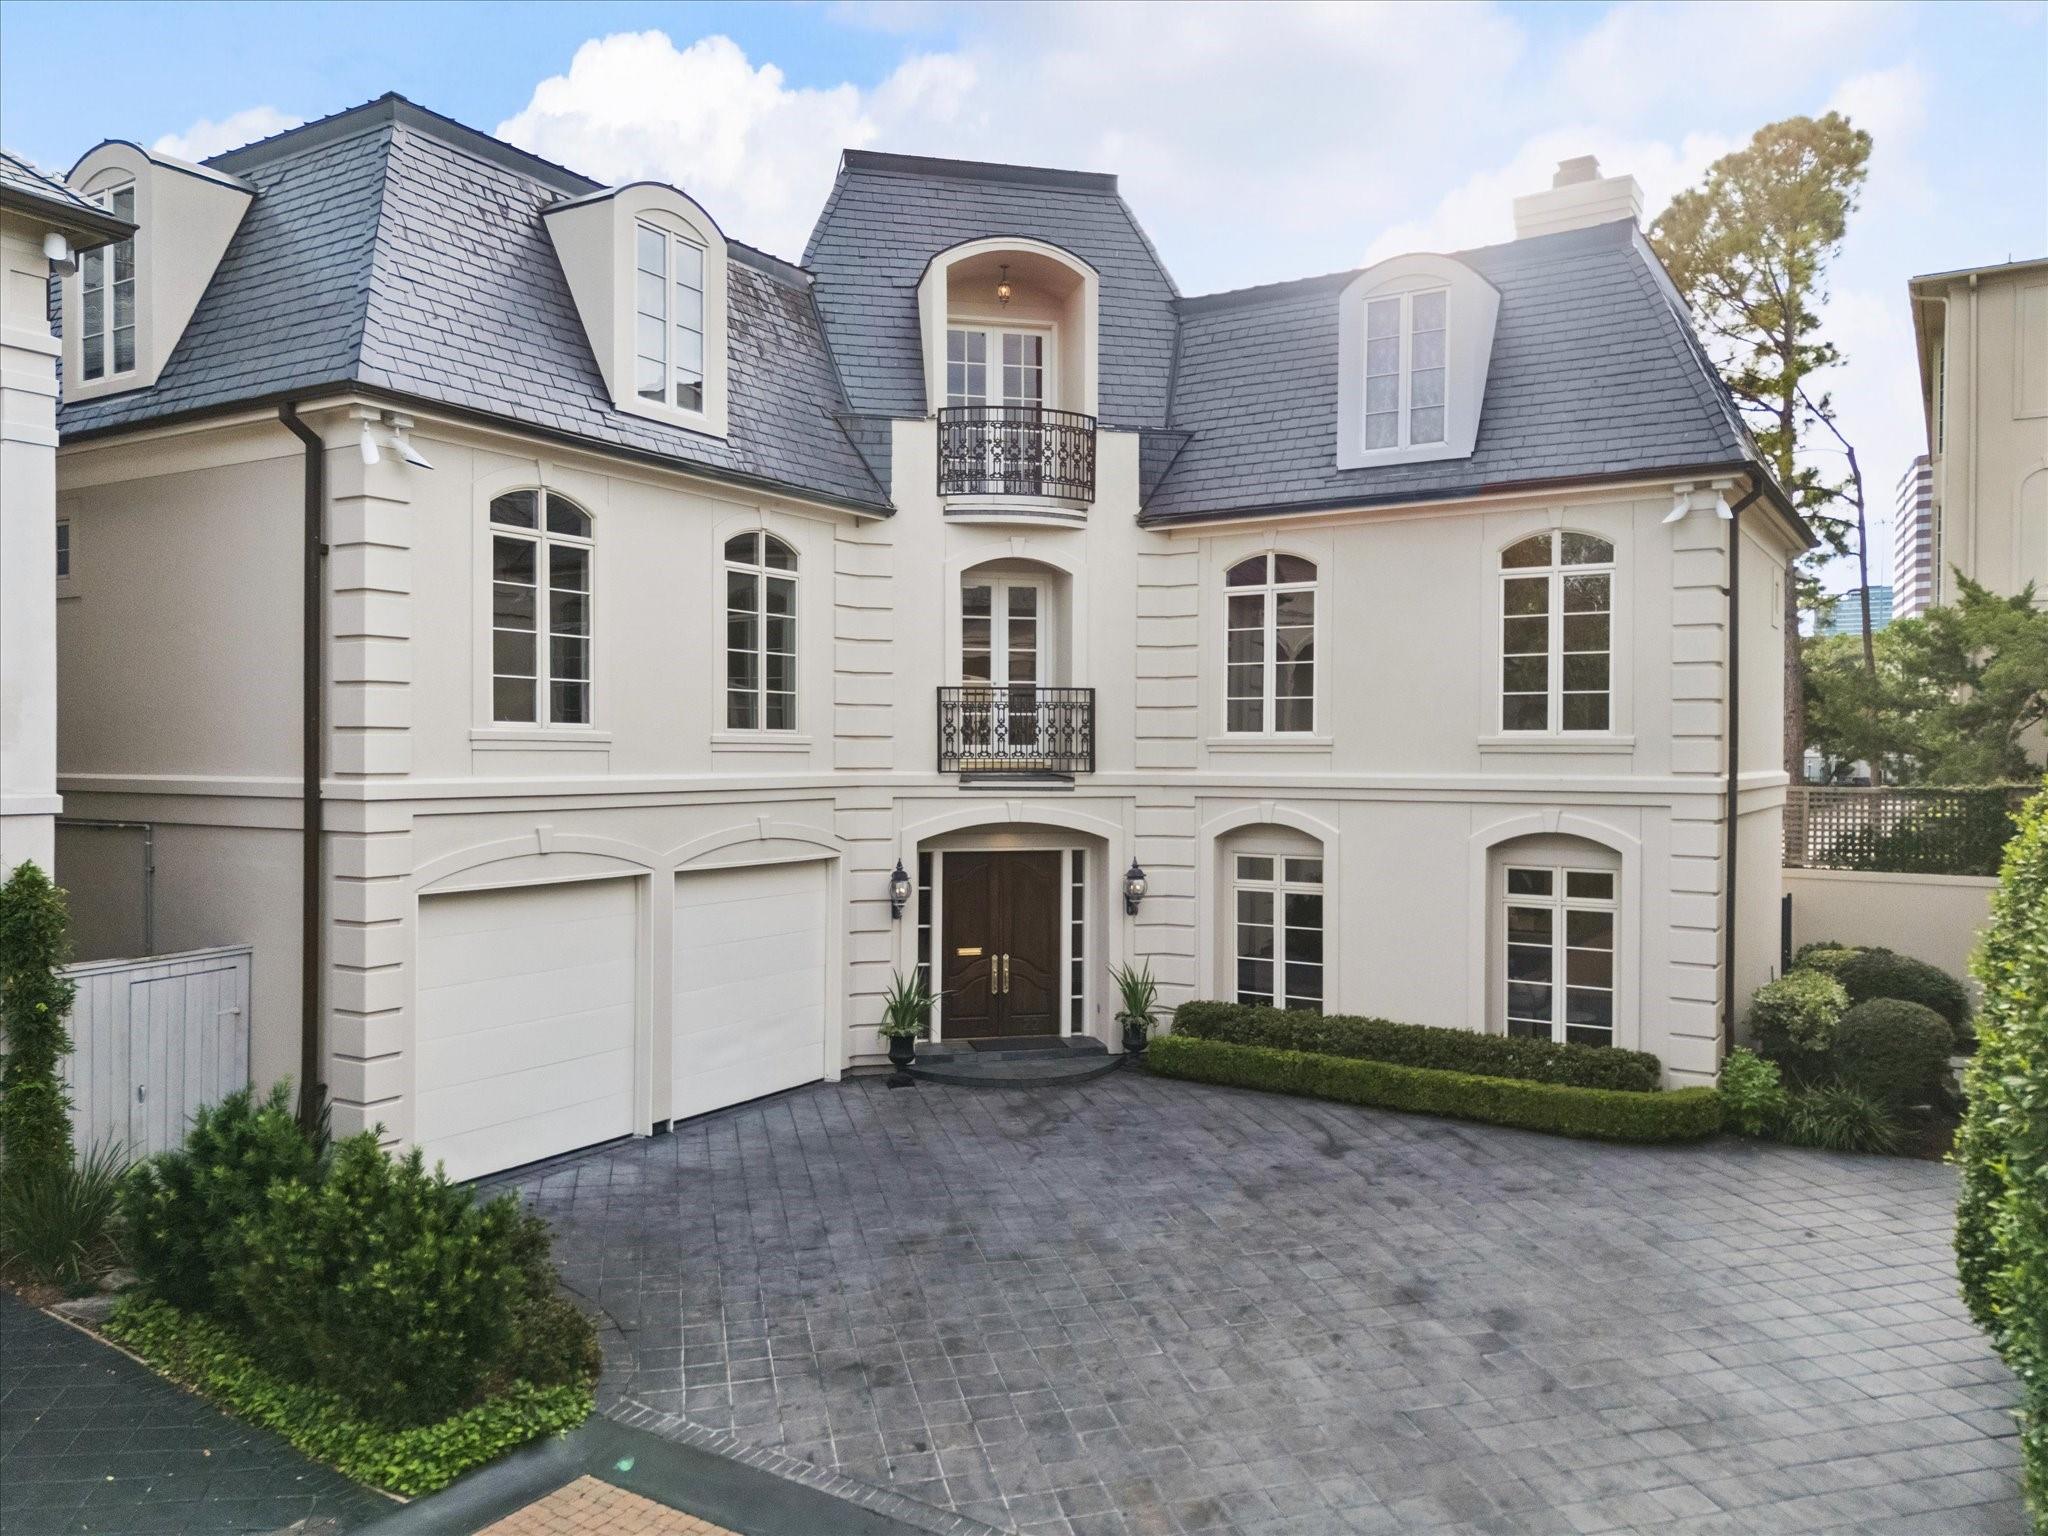
Cream-colored home with a slate roof, wrought-iron balconies, double garage, and paved driveway.
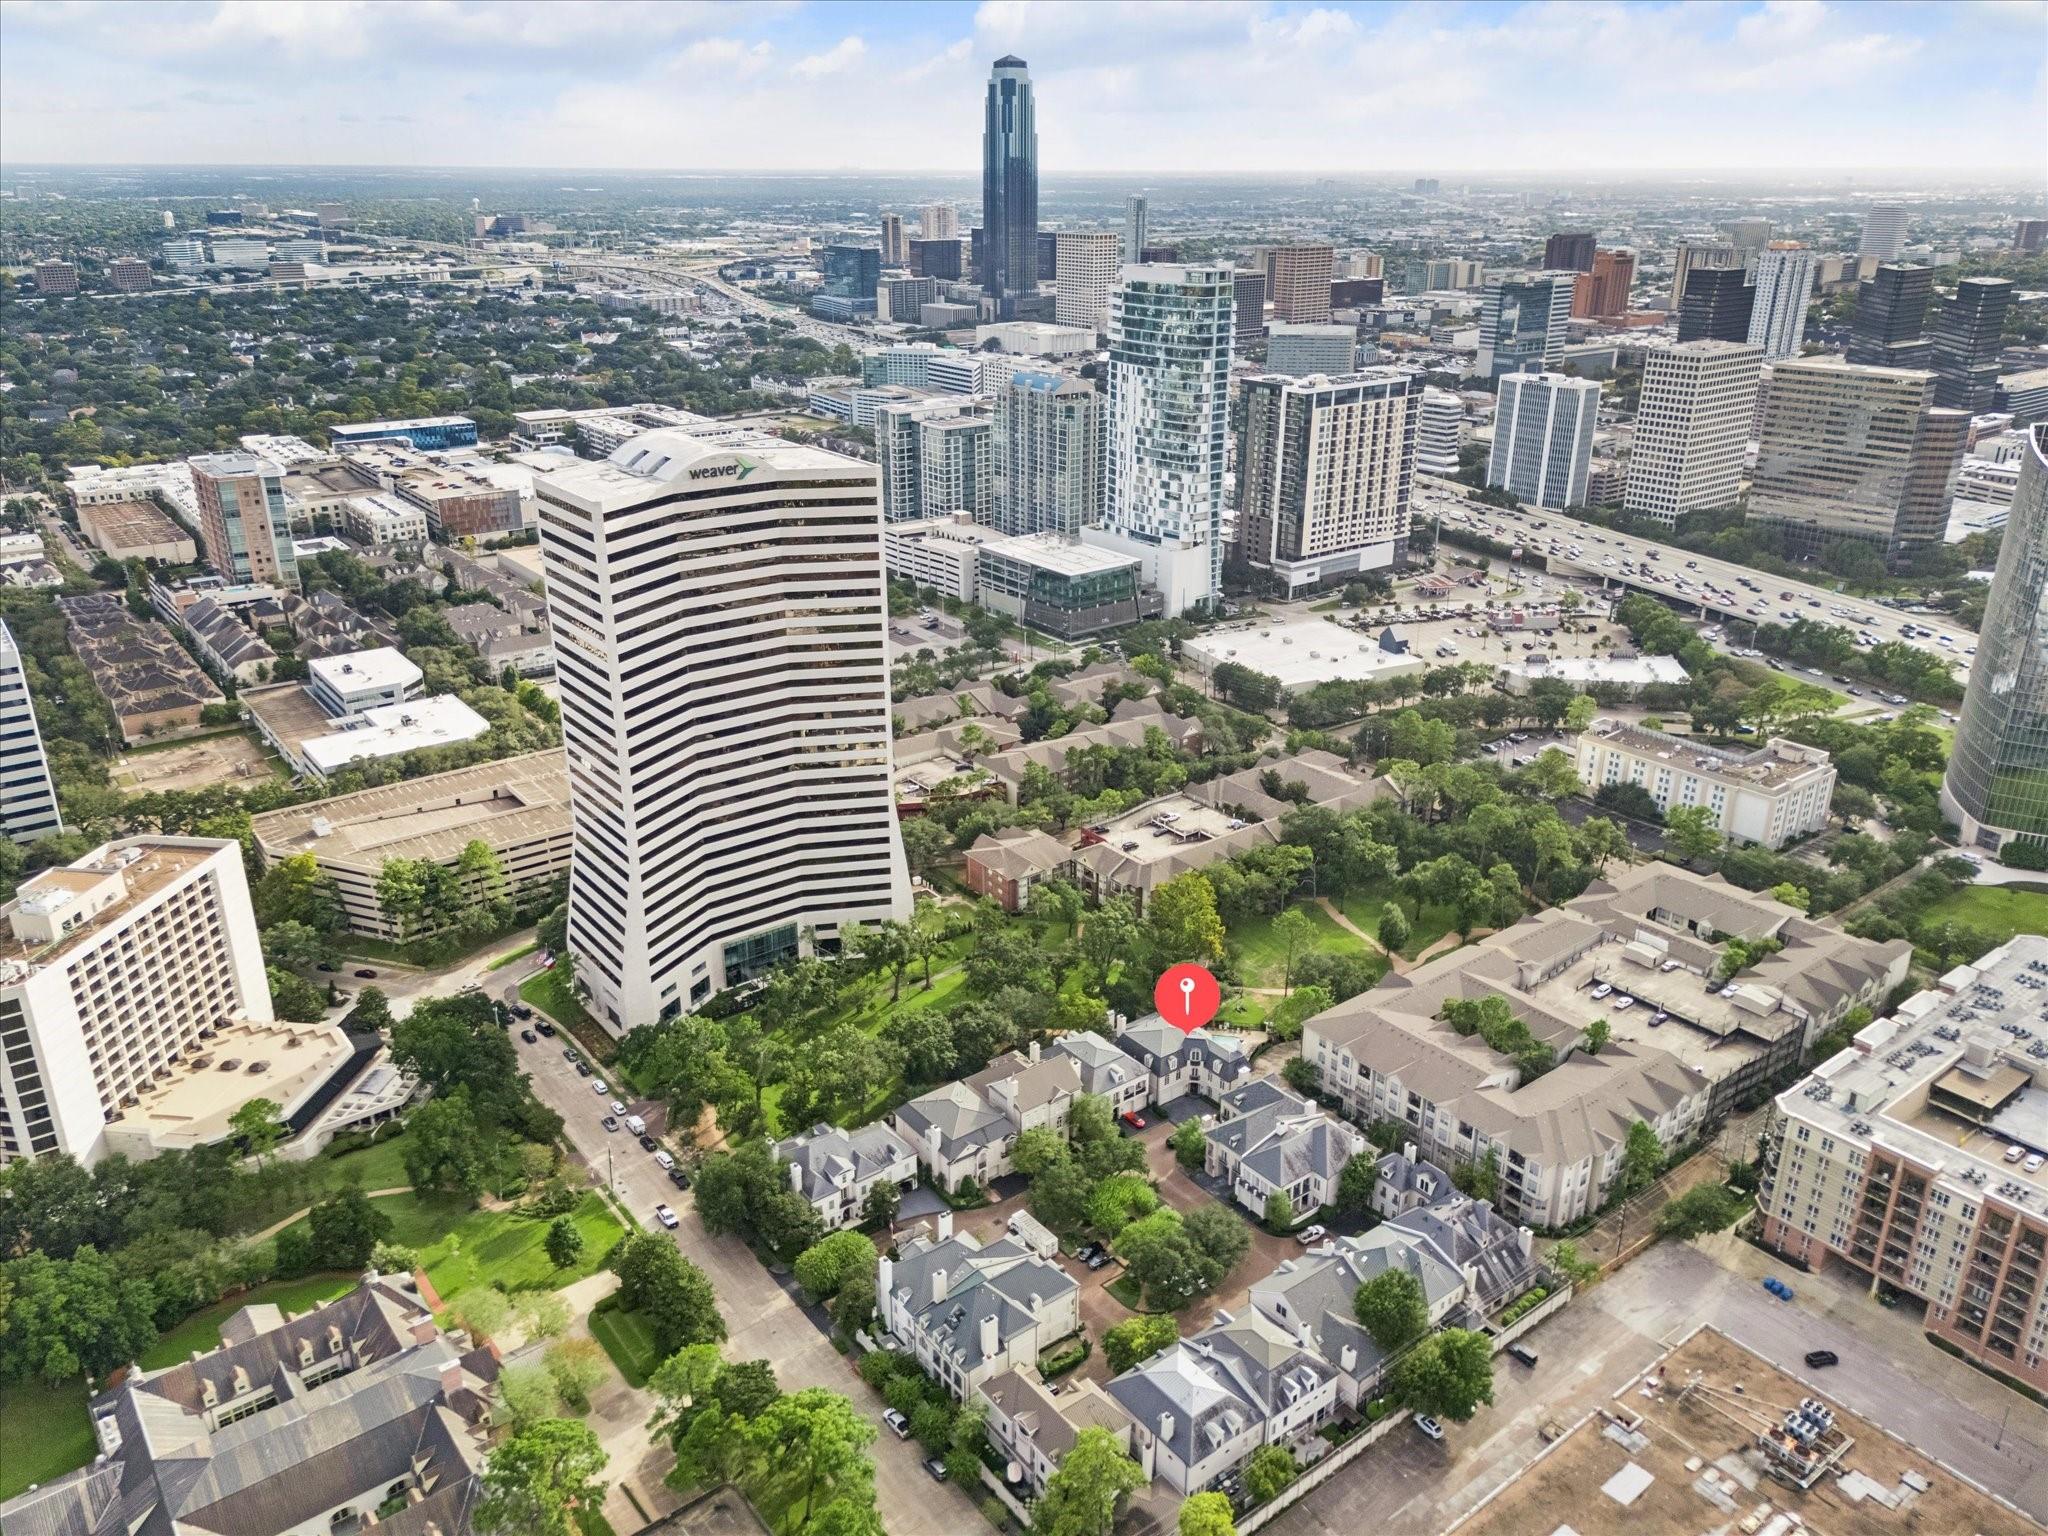
Aerial view of townhomes marked by a red pin, surrounded by trees and Houston high-rises.
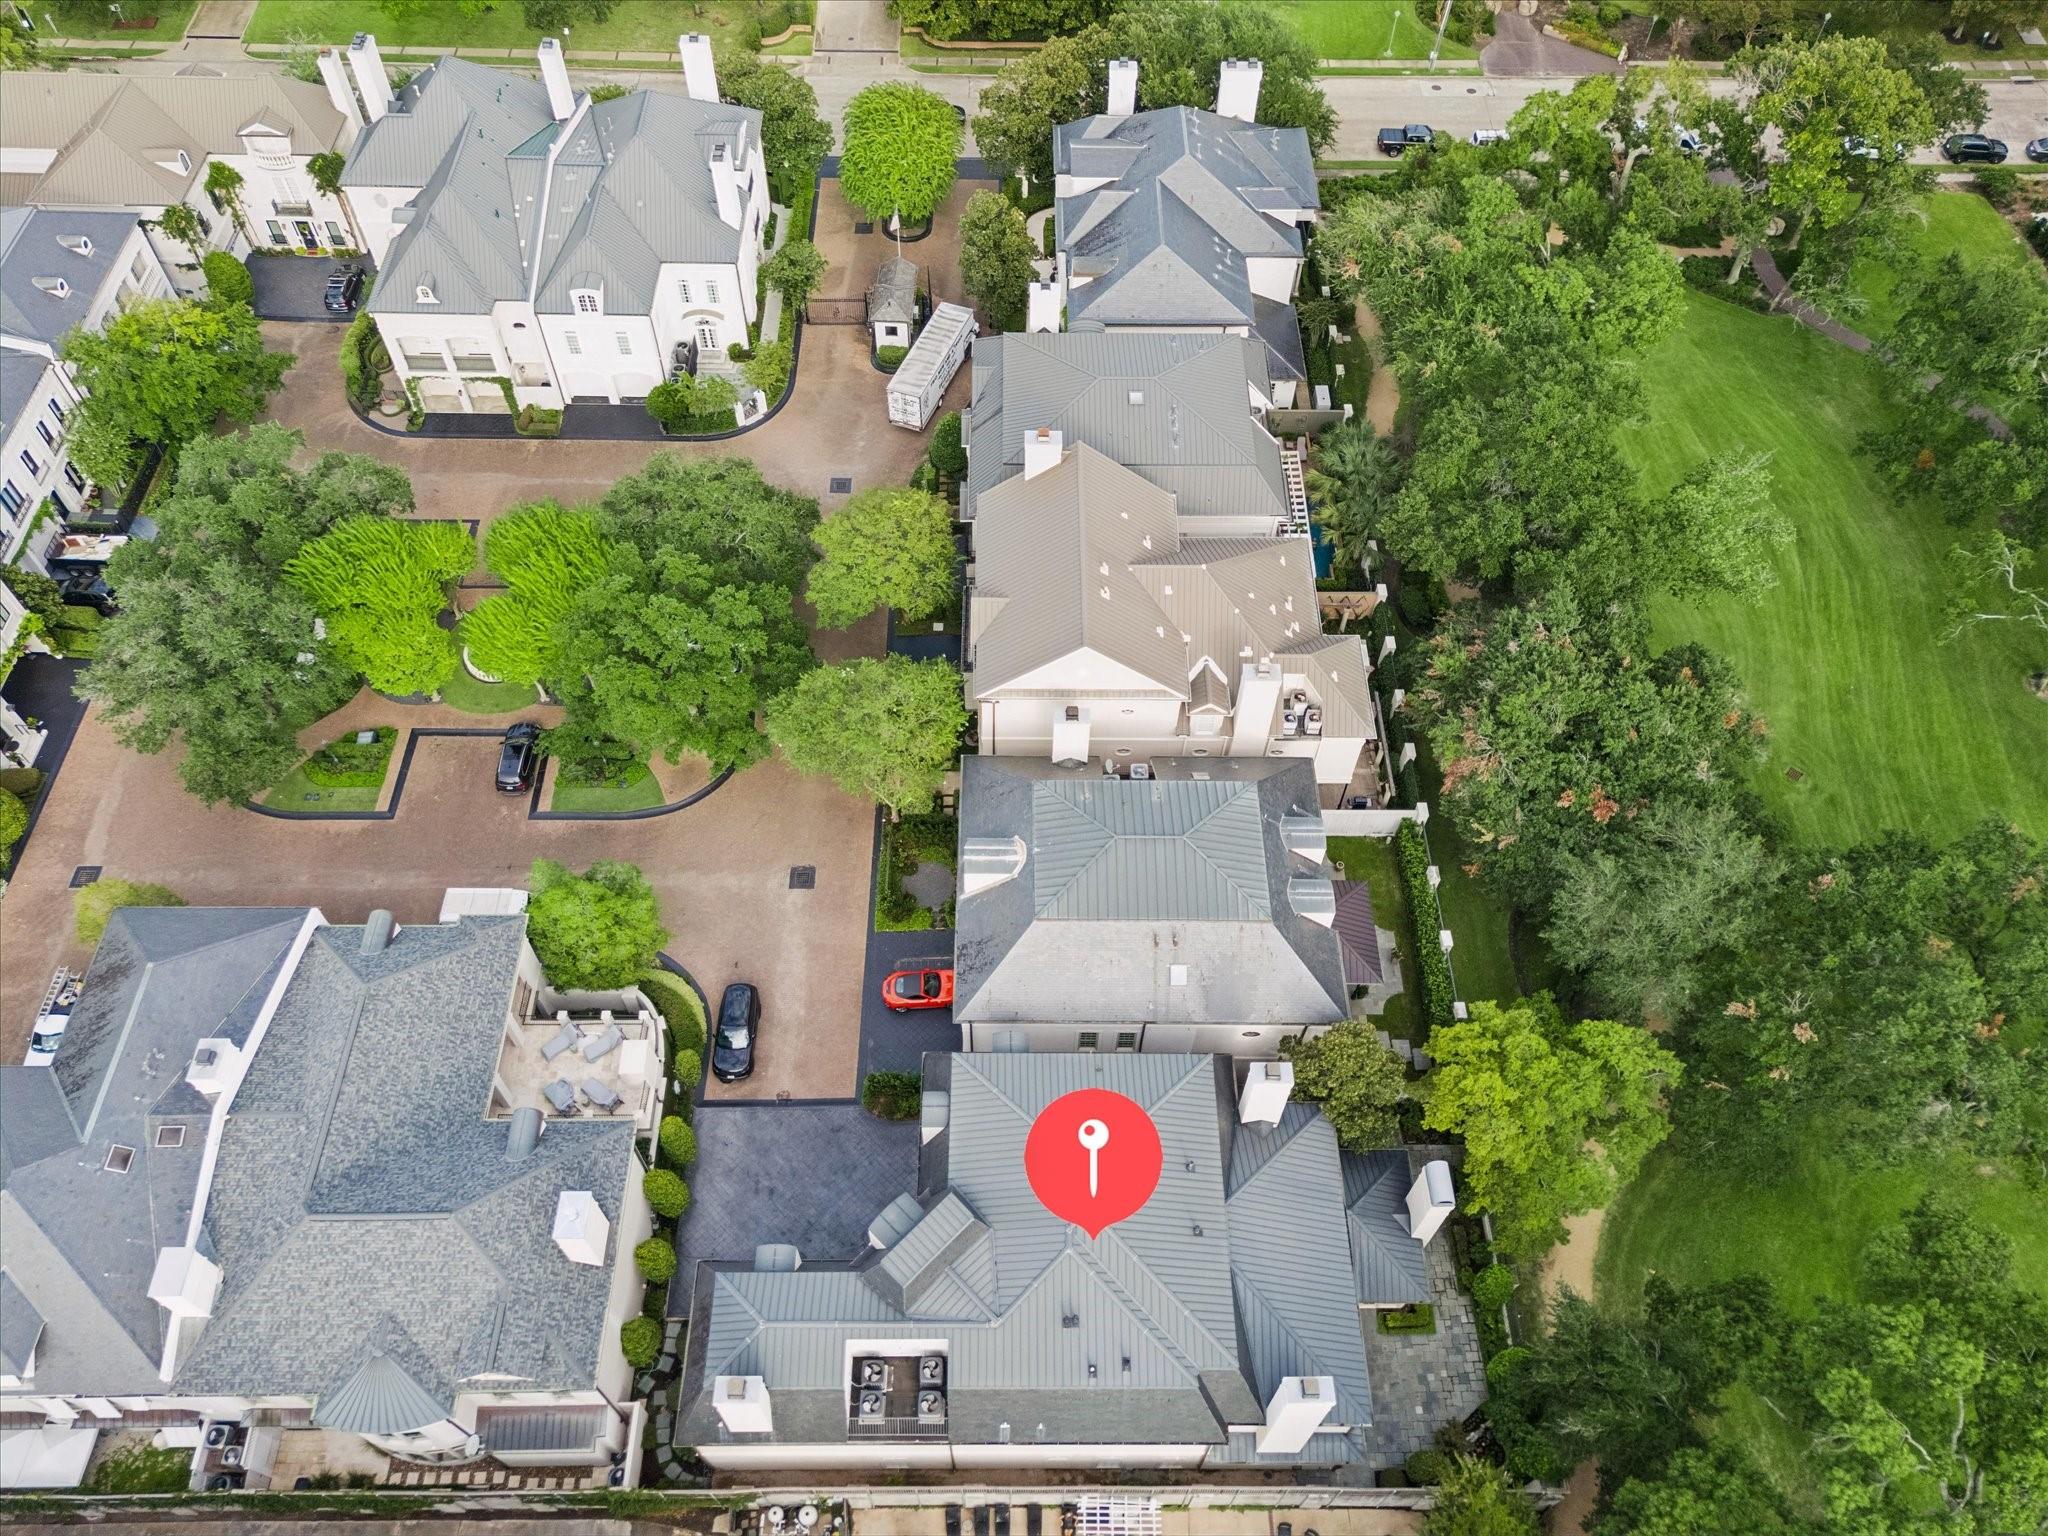
Aerial view of 22 Eaton Square, marked by a red pin beside a broad green lawn.
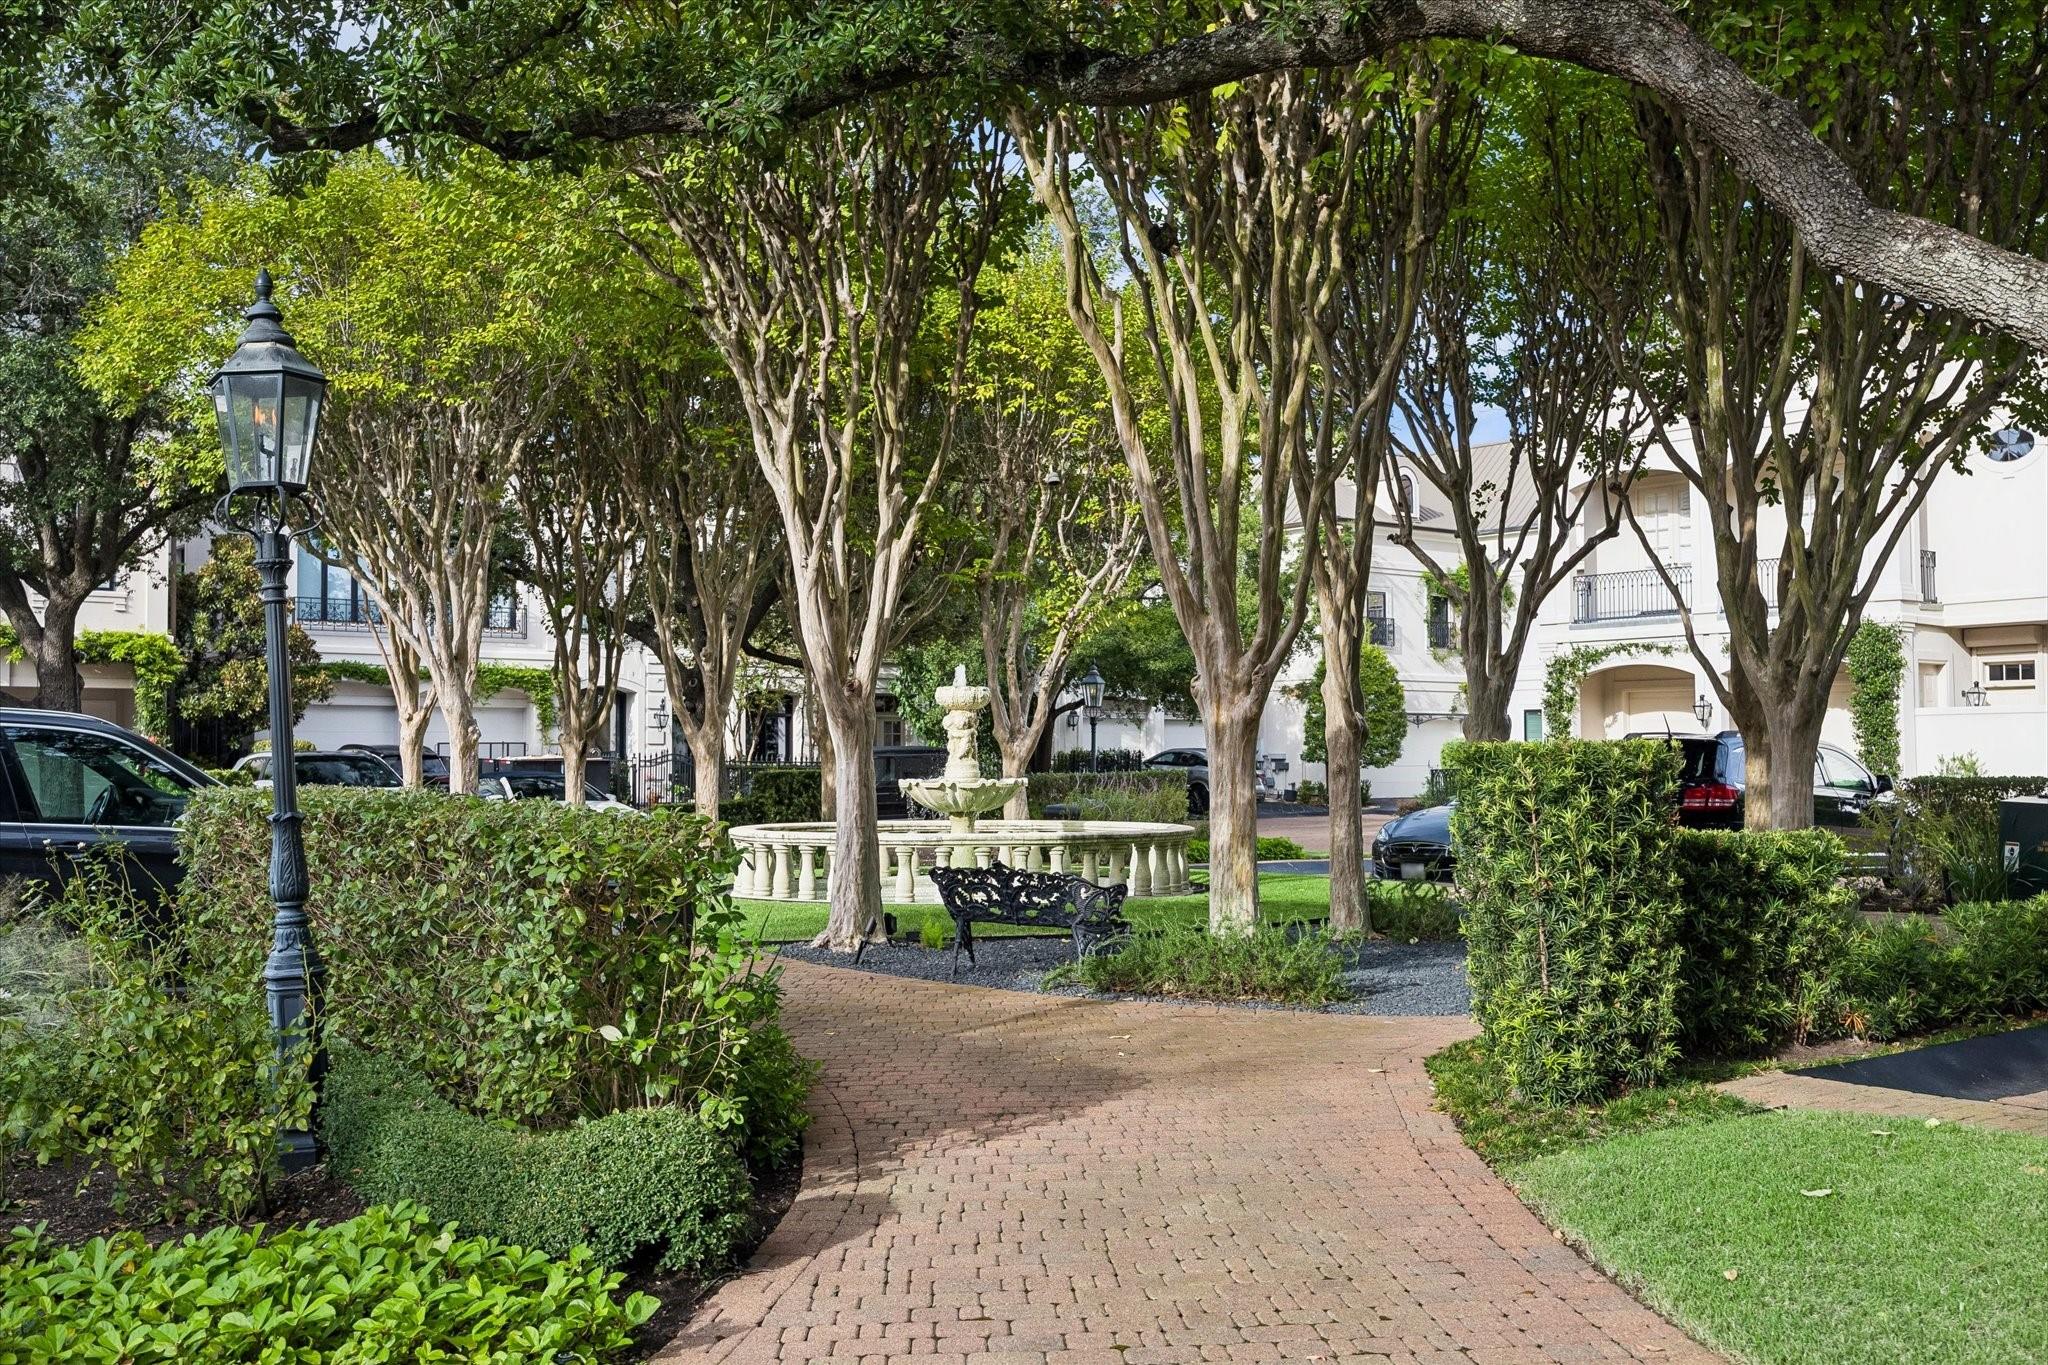
Landscaped courtyard with a brick path, central fountain, bench, and mature trees.
SEE ALL PHOTOS
Large light-colored home with slate roof, arched windows, balconies, and a paved driveway.
White homes behind a brick-paved entrance, framed by blooming azaleas and colorful flower beds.
Wooden double entry doors beneath an arch, flanked by lanterns and potted plants.
Two-story foyer with dark wood double doors, marble floors, and a curved staircase.
Foyer with a curved staircase, chandelier, marble tile floor, and dark wood double doors.
Wood-paneled home bar with mirrored glassware shelves, granite counters, and cushioned stools.
Home bar with mirrored shelving, dark wood paneling, and a window-side seating area.
Living room with a white fireplace, gray seating, patterned rug, and tall wood-framed windows.
Living room with a white fireplace, arched openings, and a view of a curved staircase.
Living room with a dark wood coffered ceiling, neutral seating, hardwood floors, and French doors to a garden patio.
Living room with curved gray sofas, wood ceiling beams, and an arched opening to the kitchen.
Staged living room with a dark wood coffered ceiling and arched openings.
Living room with a beamed ceiling, built-in cabinetry, fireplace and French doors.
Dining room with red walls, a polished wood table, white chairs, and a crystal chandelier.
Formal dining room with red walls, a wood dining table, white chairs, and a crystal chandelier.
Dining room with a long table, chandelier, ornate fireplace, and arched windows.
Dining room with an ornate fireplace, arched windows, and a large table beneath a chandelier.
Kitchen with dark wood cabinetry, a granite island, and arched windows opening to a dining area.
Spacious kitchen with dark wood cabinets, granite island with cooktop, and polished wood floors.
Kitchen with dark wood cabinets, granite island, hardwood floors, and open doors to a living room.
Kitchen with dark wood cabinetry, granite counters, and reddish hardwood floors.
Spacious bedroom with a tray ceiling, large curtained windows, and a gray bench at the foot of the bed.
Spacious bedroom with a white bed, tall curtained windows, tray ceiling, and dark wood trim.
Spacious bathroom with a reddish-brown marble double vanity, mirrored wall, and partially visible bathtub.
Walk-in closet with cream built-in cabinets, drawers, open shelving, and hanging rods.
Dressing room with pale wood built-in closets, mirrored walls, and a wood-lined closet beyond.
Ensuite bathroom with reddish marble, a jetted soaking tub beneath an arched window, and a long mirrored vanity.
Furnished home office with built-in wood bookshelves, carved fireplace, and desk beneath a vaulted ceiling.
Study with a dark wood desk, polished hardwood floors, tray ceiling, and ornate fireplace.
Upper landing with a sweeping curved staircase, white balusters, dark wood rail, and polished hardwood floors.
Interior hallway with a private elevator, marble flooring, and a wood-paneled bar beyond.
Empty bedroom with blue carpet, a ceiling fan, and tall arched windows overlooking trees.
Bathroom with a double-sink vanity, stone countertop, large mirror, and blue-gray toile wallpaper.
Empty carpeted bedroom with a ceiling fan and tall arched windows.
Bathroom with a double-sink granite vanity and a curtained tub alcove.
Utility room with dark wood cabinetry, a long white counter and sink, and a black KitchenAid appliance.
Utility room with dark wood cabinetry, white countertops, and a window overlooking greenery.
Unfinished empty room with dark wood doors, a rough floor, and a window.
White home with French doors and a broad stone-paved courtyard edged by greenery.
Stone-paved courtyard beside a white home, with French doors and landscaped garden beds.
Stone patio with a standby generator, ivy-covered wall, iron gate, and small garden fountain.
Open wrought-iron gate leads into a leafy courtyard with a lawn, mature trees, and a winding path.
White two-story house with a dark metal roof, iron fencing, and mature trees.
Cream-colored home with a slate roof, wrought-iron balconies, double garage, and paved driveway.
Aerial view of townhomes marked by a red pin, surrounded by trees and Houston high-rises.
Aerial view of 22 Eaton Square, marked by a red pin beside a broad green lawn.
Landscaped courtyard with a brick path, central fountain, bench, and mature trees.
For Sale

22 Eaton Square

22 Eaton Square, Houston, TX 77027

$2,695,000
22 Eaton Square is the corner crown jewel of Eaton Square. With only 15 residences, 24-hour guard-gated entry, and an exceptional location, Eaton Square sits in the heart of Houston. This property offers a traditional floor plan perfect for entertaining, with the first floor featuring a living room, dining room, family room, kitchen, breakfast room, elegant bar, and tranquil garden backing to an adjacent private park. The primary suite includes a marble bath, 3 large closets, exercise space, and access to an executive office. Two oversized guest suites, utility room, and bonus room complete the second floor. Elevator access serves all three levels, with generous storage throughout and an unfinished third floor. The property boasts a large parking court for 4+ cars, spacious garage, and partial house generator. Designed by Lucian Hood and built in 1999, the property is offered by its original owner.

3
beds

5
baths

6,767 Sq.Ft. LIVING AREA

7,675.27 Sq.Ft. lot

White homes behind a brick-paved entrance, framed by blooming azaleas and colorful flower beds.

Schedule a Showing

I would love to show you my beautiful property. Please select your preferred date and time below. I will be in touch shortly to confirm your appointment.

Schedule a Showing

I would love to show you my beautiful property. Please select your preferred date and time below. I will be in touch shortly to confirm your appointment.
Thank you for your interest in 22 Eaton Square, Houston, TX 77027. We are reviewing your request and will be in touch shortly!
Gayle Kennedy

Gayle Kennedy

Features & Amenities

Interior

  • total bedrooms3
  • Total bathrooms5
  • full bathrooms3
  • half bathrooms2
  • Laundry room Electric Dryer Hookup, Gas Dryer Hookup, Washer Hookup
  • Flooring Carpet, Marble, Wood
  • Fireplace Gas Log
  • APPLIANCES Disposal, Refrigerator Included, Double Oven, Electric Oven, Microwave, Electric Cooktop, Dishwasher, Exhaust Fan
  • other interior Features 2 Staircases, Crown Molding, Elevator, Formal Entry/Foyer, High Ceilings, Wet Bar, All Bedrooms Up, En-Suite Bath, Primary Bed - 2nd Floor, Sitting Area, Walk-In Closet(s)

Area & Lot

  • Status For Sale
  • Living Area6,767 Sq.Ft.
  • Total Area6,767 Sq.Ft.
  • Lot Area7,675.27 Sq.Ft.
  • MLS® ID19258986
  • TypeResidential
  • YEAR BUILT1999
  • NeighborhoodHouston
  • Architecture StylesTraditional
  • Elementary SchoolSchool At St George Place
  • Middle SchoolLanier Middle School
  • High SchoolLamar High School (Houston)
  • School District27 - Houston

Exterior

  • STORIES2
  • Garage Space2.0
  • water SourcePublic
  • roofSlate
  • lot featuresPatio Lot, 0 Up To 1/4 Acre
  • parkingAttached
  • HEAT TYPENatural Gas, Zoned
  • AIR CONDITIONINGCeiling Fan(s), Electric, Zoned
  • sewerPublic Sewer
  • SubstructureSlab on Builders Pier
  • other exterior FeaturesSprinkler System

Financial

  • Sales Price$2,695,000
  • Real Estate Tax $52,535/yr
  • HOA $5,700/3 mos

Mortgage Calculator

Estimate your monthly mortgage payment, including the principal and interest, property taxes, and HOA. Adjust the values to generate a more accurate rate.
All estimates are provided for informational purposes only. Actual amounts may vary.
$0,000 Your Payment 20 15 65
$0,000 Your Payment

Houston

Explore

Work With Gayle

Gayle is committed to helping buyers and sellers with the highest level of integrity. She takes an advisory approach to guide you through the buying and selling process.