You find the lot. You run the numbers. You assume that once the sale closes, the only thing standing between you and a foundation pour is a general contractor and a construction loan.
Then you call the West University Place permit office and learn that before a demolition or building permit can be issued, a licensed surveyor has to walk the property and map every tree of a certain size, that plan has to be approved by the city's Urban Forester, and only after the trees are flagged, the construction fencing is inspected, and the sewer is disconnected and signed off does the building department even start reviewing your actual house plans.
That sequence is not a formality. It is the first real friction point in a West University Place purchase, and it is a useful place to start because it explains something that trips up almost every buyer comparing this market to the rest of the Houston area: the "average home price" you see depends entirely on which website you check, and the gap between those numbers is not noise. It is the shape of a market that is quietly split in two.
The City Inside the City
West University Place is not a Houston neighborhood in the administrative sense. It is its own incorporated city, completely surrounded by Houston but governed separately, with its own building department, its own police department, and its own code enforcement. Houston's permitting rules do not apply here. West U's do.
That matters in a practical way. The city's permit office does not accept applications by email or fax. Every submission requires an in-person visit to verify signatures, licenses, and payment, at the Development Services office on Amherst Street. If you are used to a builder or contractor handling Houston permits remotely, West U's process will feel like a different country, because in a legal sense, it is.
What Has to Happen Before the Building Permit
The sequence that catches people off guard is the tree disposition requirement under the city's Urban Forest Preservation ordinance. Before any pre-construction or construction permit is issued, the applicant has to submit a tree survey covering every large tree on the site and in the adjacent street area, along with a site plan showing how construction, drainage, and utility work will affect those trees and their root zones. The city's Urban Forester has to approve that survey. Then the protective fencing goes up and gets inspected. Then the sewer disconnect is inspected and passed. Only after all of that is complete does the actual building plan review begin.
This is not a rubber stamp step tucked at the end of the process. It is the gate at the front of it.
The Rule That Changed in March
In March 2026, the West University Place City Council voted 3 to 2 to update the tree ordinance, and the changes are worth knowing regardless of whether you plan to remove a single branch. The vote moved the standard for measuring a large tree from circumference to diameter, a change city staff and the urban forestry consultant argued would be easier for homeowners to understand and apply consistently. It also strengthened penalties for violations, setting fines up to $2,000 per violation as a misdemeanor, and it added a new definition of public nuisance for tree limbs that overhang the public right of way, giving the city authority to address hazardous trees along streets that it had not historically removed.
Two council members opposed the changes, with one raising concerns about how far the city should go in regulating trees on private property. The update does not let the city deny a homeowner a permit to remove a tree on their own land, but a permit is still required for removal or replacement, and a second reading of the ordinance was still pending at the time of the vote with no date set. If you are buying with plans to clear a lot, that second reading is worth checking on before you finalize a construction timeline, since the exact language homeowners will be held to was not yet locked in as of that meeting.
What This Adds to the Calendar
Builders working in West U describe a clean first submittal clearing the city's review in roughly four to eight weeks. Tree removal permits, floodplain review, or drainage exceptions can add another two to four weeks on top of that. Some West U lots fall within a regulated flood zone, which means a FEMA elevation certificate has to accompany the construction plans and a final as-built certificate has to follow once the home is framed.
None of this is unusual by itself. What makes it relevant to a buyer is that these weeks sit before groundbreaking, not during construction, and they apply to a market where a large share of current inventory is new construction. If you are comparing a purchase timeline against a lease expiration or a school year, the permitting sequence, not the build schedule, is often the variable that moves your move-in date.
Here is a quick reference for the zoning constraints that shape what actually gets built on a West U lot:
| Constraint | Typical Standard |
|---|---|
| Lot width | 50 to 75 feet |
| Front setback | Approximately 25 feet |
| Side setback | Approximately 5 feet |
| Rear setback | Approximately 10 feet |
| Floor area ratio cap | 0.6 to 0.85 times lot area, depending on zone |
| Height limit | 35 feet (up to 39 feet for certain flood-elevated structures) |
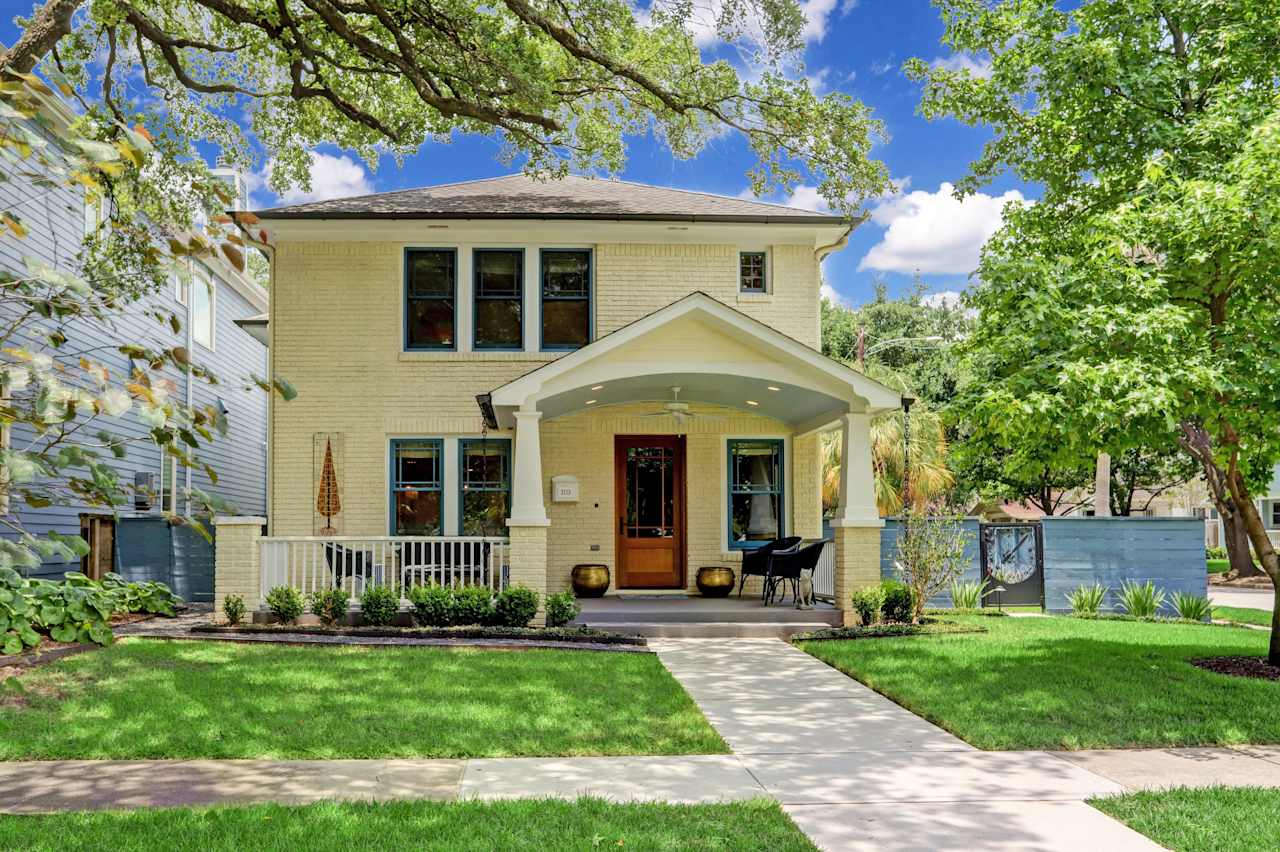
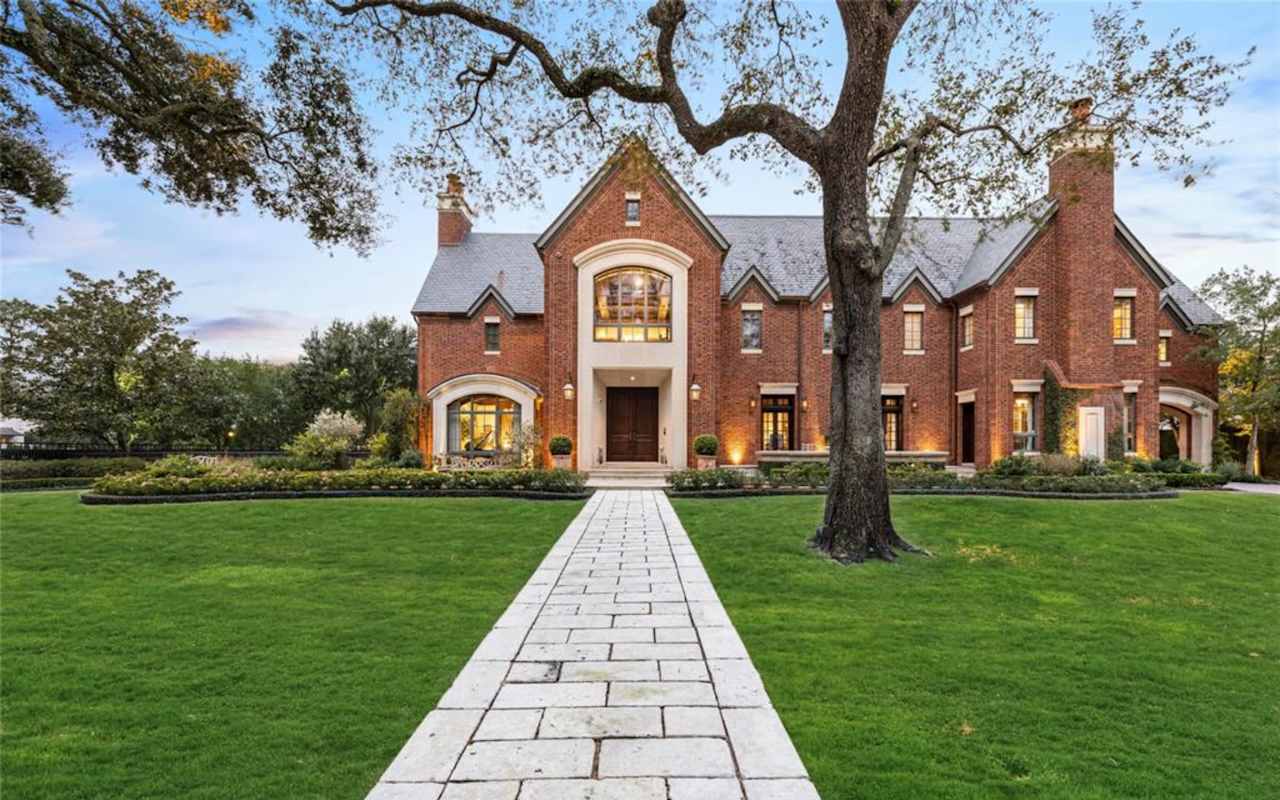
That height limit is the reason nearly every new custom home in West U reads as a tall, narrow, three-story stack rather than a sprawling one-story footprint. The lot width sets the box. The height limit sets how you fill it.
The Real Reason West U's "Average Price" Depends on Which Site You Check
Here is where the friction above connects to something buyers notice immediately and rarely get a straight answer on. Check West University Place home values across different sources in the same summer and you get genuinely different numbers. As of June 2026, the average home price reported through the local MLS was just over $2 million, at roughly $543 per square foot, and it climbed again in July to just over $2.07 million at $552 per square foot. A separate home-value index, measuring the estimated worth of the entire existing housing stock as of the end of June 2026, put the average closer to $1.83 million, up 2.3 percent over the prior year. A third source tracking active listings that same period showed a median list price around $2.03 million at $495 per square foot, with homes spending roughly a month on market across a pool of just over thirty active listings.
The spread between $1.83 million and $2.08 million is not a rounding error. It reflects two different questions being answered by two different measurements. An index built to estimate the value of every home in the city, old and new, skews toward the large base of existing houses, many built well before the current wave of custom construction. A number built from what is actually listed or closing right now skews toward what is actually for sale, and in a market where teardown-and-rebuild is the default path to a larger, newer home, current inventory carries a disproportionate share of new construction commanding premium price per square foot.
In plain terms, when someone quotes you "the average home price in West University Place," ask whether that number is describing the neighborhood's entire housing stock or describing what is currently transacting, because those are not the same market. One reflects what West U has been. The other reflects what West U is actively becoming, lot by lot, permit by permit.
What This Means If You're Comparing an Existing Home to a Teardown Lot
For a buyer weighing an existing home against a lot purchase with plans to build, the cost structure looks roughly like this in the current market:
- An existing home on a buildable lot, priced primarily for its land, typically runs $600,000 to $1.5 million depending on street and lot size.
- New construction on that same footprint, a 3,500 to 5,500 square foot custom home, typically runs $1.4 million to $3.2 million to build.
- A full-project budget from lot purchase through move-in, including the permitting sequence described above, generally starts around $2.5 million and can reach $5 million for larger lots and higher finish levels.
The number that gets missed is the one connecting these two: a home priced near the lower end of that existing-home range is often being valued almost entirely for its dirt, not its structure. That is useful information whether you are the buyer trying to understand what you are actually paying for, or the seller trying to understand why a dated house with a small footprint drew a full-price offer within days.
Frequently Asked Questions
If I buy a lot in West University Place, can I start construction right away? Not immediately. The city requires an approved tree survey and site plan before any construction permit is issued, along with inspected protective fencing and a passed sewer disconnect inspection. Budget for that sequence before the building plan review even begins.
Does the March 2026 tree ordinance update affect homes that aren't being torn down? Yes, in a limited way. The update added a public nuisance definition for tree limbs overhanging the right of way and clarified how large trees are measured. Removing or replacing any qualifying tree on your own property still requires a permit, whether or not a larger construction project is involved.
Why do I see different average home prices for West University Place depending on where I look? Because different sources are measuring different things. A whole-market value index reflects the entire existing housing stock, while a median or average built from current listings and closings skews toward what is actually for sale right now, which in West U often means new construction. Ask which measurement you're looking at before comparing it to another neighborhood.
If you are trying to figure out whether a specific West University Place property is priced for its land, its structure, or something in between, that is exactly the kind of read Gayle Kennedy has spent two decades building for inner-loop buyers and sellers. Request a complimentary home valuation and consultation to get a clear-eyed look at what a property actually represents before you make an offer or set a list price.